
Search results for "Foyer ceiling" in Home Design Ideas

 Angela Free Design
Living room - transitional formal and enclosed light wood floor living room idea in San Francisco with blue walls, a standard fireplace, a tile fireplace and no tv
 User
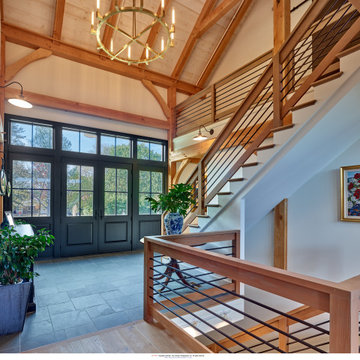
Foyer - mid-sized farmhouse light wood floor, beige floor and exposed beam foyer idea in Philadelphia with white walls and a black front door

 AFK Furniture
Our Gramercy Crib is the focal point in this luxurious, stylish nursery!
For more details and information, please call us or visit the direct page for this product on our website here: http://www.afkfurniture.com/products/gramercy-crib-6.html
Find the right local pro for your project

 Structure Landscapes
Example of a cottage white two-story vinyl gable roof design in Austin with a metal roof

 Decus Interiors
Example of a large minimalist formal concrete floor living room design in Sydney with white walls and a ribbon fireplace

 CG&S Design-Build
The new design expanded the footprint of the home to 1,271 square feet for the first level and 1,156 for the new second level. A new entry with a quarter turn stair leads you into the original living space. The old guest bedroom that was once accessed through the dining room is now connected to the front living space by pocket doors. The new open concept creates a continuous flow from the living space through the dining into the kitchen.
Photo by Tre Dunham

 Carolyn Reyes
Photo: Carolyn Reyes © 2017 Houzz
Design team: L’Esperance Design
Foyer and Staircase
Transitional staircase photo in Los Angeles
Transitional staircase photo in Los Angeles



 Fratantoni Design / Residential Architects
A French Country chateau entryway with vaulted stone walls, wood and iron doors, steel framed glass, wide plank flooring, and an oversized lantern pendant that creates a dramatic European inspired foyer.

 SAJ Designs, LLC
Focus Fort Worth Photography
Inspiration for a timeless dining room remodel in Dallas with brown walls
Inspiration for a timeless dining room remodel in Dallas with brown walls

 Yankee Custom Builders, Inc.
Landino Photography
Farmhouse open concept light wood floor and beige floor family room photo in New York with white walls and a standard fireplace
Farmhouse open concept light wood floor and beige floor family room photo in New York with white walls and a standard fireplace

 Marcel Page Photography
Powder room - transitional powder room idea in Chicago with a vessel sink
Powder room - transitional powder room idea in Chicago with a vessel sink


 k+co LIVING - Interiors by Karen B Wolf
Photography: Christian Garibladi
Large elegant dark wood floor foyer photo in New York with white walls and a dark wood front door
Large elegant dark wood floor foyer photo in New York with white walls and a dark wood front door



 Breeze Giannasio Interiors
Meghan Bob Photography
Example of a mid-sized transitional light wood floor and brown floor foyer design in Los Angeles with white walls and a black front door
Example of a mid-sized transitional light wood floor and brown floor foyer design in Los Angeles with white walls and a black front door

 John Sutton Photography
Hallway - mediterranean dark wood floor hallway idea in San Francisco with beige walls
Hallway - mediterranean dark wood floor hallway idea in San Francisco with beige walls

 Francesca Owings Interior Design
Example of a beach style dark wood floor great room design in Grand Rapids with beige walls

Sponsored
Columbus, OH

Hope Restoration & General Contracting
Columbus Design-Build, Kitchen & Bath Remodeling, Historic Renovations

 Mitchell & Best Homes
Example of a classic brown floor, tray ceiling and wainscoting foyer design in Baltimore with a white front door and white walls

 Cruz Custom Homes
Photography by kate kunz
Styling by jaia talisman
Example of a mid-sized transitional formal and enclosed vinyl floor living room design in Calgary with gray walls, a standard fireplace and a stone fireplace
Example of a mid-sized transitional formal and enclosed vinyl floor living room design in Calgary with gray walls, a standard fireplace and a stone fireplace
 Pacific Coast Builders, Inc.
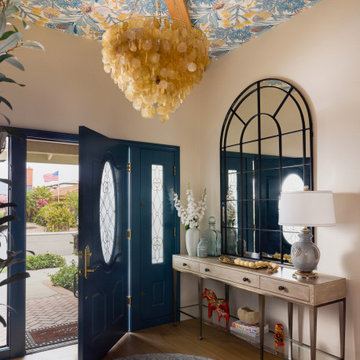
The deep-blue front door, accented with unlacquered-brass hardware, swings open to a light-filled foyer crowned by a tiered capiz-shell chandelier and a vivid botanical wallpapered ceiling framed by exposed oak beams. A tall arched black-metal mirror anchors a slender console whose terrazzo-style top rests on tapered legs, styled with a ceramic lamp, tray, and florals. Below, baskets corral entry essentials while a round blue weave rug softens the white-oak floor, completing a breezy coastal-cottage welcome.
76