
Search results for "Foyer ceiling" in Home Design Ideas

 Nyhus Design Group
Foyer - large mediterranean medium tone wood floor and brown floor foyer idea in San Francisco with white walls

Inspiration for a rustic gray floor single front door remodel with white walls and a medium wood front door

 Robert Elliott Custom Homes
Nathan Schroder Photography
BK Design Studio
Robert Elliott Custom Homes
Tuscan beige two-story stucco exterior home photo in Dallas
Tuscan beige two-story stucco exterior home photo in Dallas
Find the right local pro for your project
 Brad Cox, Architect, Inc.
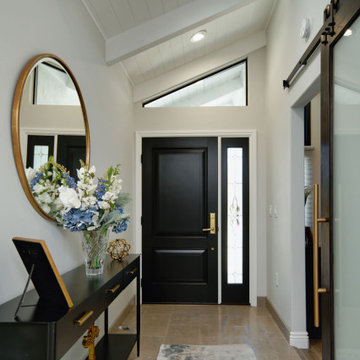
An elegant foyer with a sloped ceiling. The barn door leads to the office.
Inspiration for a mid-sized transitional terra-cotta tile, beige floor and wood ceiling foyer remodel in San Francisco with white walls and a black front door
Inspiration for a mid-sized transitional terra-cotta tile, beige floor and wood ceiling foyer remodel in San Francisco with white walls and a black front door


 Studio Design Elements
Foyer - mid-sized modern medium tone wood floor, brown floor and wood ceiling foyer idea in Atlanta with gray walls and a black front door




 Fava Design Group
French limestone flooring with re--claimed parquet floor in the foyer features vintage sconces, grey marble top entry table, coved ceiling and dramatic dark bronze chandelier.
Sage green venetian plaster on the walls completes the look.

 Solitude Homes
Inspiration for a large farmhouse l-shaped light wood floor and beige floor open concept kitchen remodel in Boise with a farmhouse sink, shaker cabinets, white cabinets, quartz countertops, white backsplash, subway tile backsplash, stainless steel appliances, an island and white countertops

 Everything Home
Unique textures, printed rugs, dark wood floors, and neutral-hued furnishings make this traditional home a cozy, stylish abode.
Project completed by Wendy Langston's Everything Home interior design firm, which serves Carmel, Zionsville, Fishers, Westfield, Noblesville, and Indianapolis.
For more about Everything Home, click here: https://everythinghomedesigns.com/

 Sea Green Designs
Michelle Scotto Trani
Example of a large classic open concept carpeted living room design in New York with beige walls and no tv
Example of a large classic open concept carpeted living room design in New York with beige walls and no tv

 User
Lori Hamilton
Example of a trendy formal light wood floor living room design in Miami with brown walls, a standard fireplace and a stone fireplace
Example of a trendy formal light wood floor living room design in Miami with brown walls, a standard fireplace and a stone fireplace




 Montana Reclaimed Lumber Co.
Photos by Audrey Hall
Inspiration for a rustic open concept family room remodel with a standard fireplace and a stone fireplace
Inspiration for a rustic open concept family room remodel with a standard fireplace and a stone fireplace

 Jody Snider Homes, Inc.
Behind the red front door is a plethora of finely crafted railing and wood work. Every inch has attention to detail written all over it. The custom grass wallpaper covers the walls and ceiling in the entryway.

 Colordrunk Designs
Iran Watson
Mudroom - small transitional dark wood floor and brown floor mudroom idea in Atlanta with white walls
Mudroom - small transitional dark wood floor and brown floor mudroom idea in Atlanta with white walls


 User
Inspiration for a large coastal wooden u-shaped cable railing staircase remodel in Miami with painted risers
 mercer INTERIOR
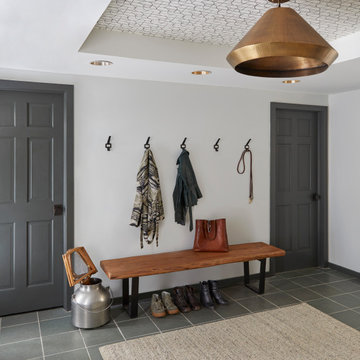
We wallpapered the ceiling and chose an oversized brass light fixture for a subdued drama in the front foyer of our clients' upstate New York lake house.
 Arch Studio, Inc.
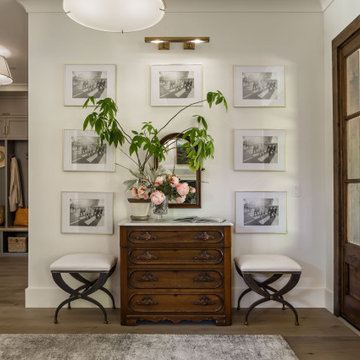
Light and Airy! Fresh and Modern Architecture by Arch Studio, Inc. 2021
Foyer - large transitional medium tone wood floor, gray floor and coffered ceiling foyer idea in San Francisco with white walls and a medium wood front door
Foyer - large transitional medium tone wood floor, gray floor and coffered ceiling foyer idea in San Francisco with white walls and a medium wood front door
78