
Search results for "Foyer ceiling" in Home Design Ideas

 Sasser Construction L.C.
Michael Pennello
Large elegant ceramic tile and white floor foyer photo with gray walls
Large elegant ceramic tile and white floor foyer photo with gray walls

 Euro Laguna Marble, Inc.
Limestone tiles in the interior space, surrounded by custom-cut slab pieces of limestone and marble make up the border.
Materials Used
- Portuguese Limestone/ Honed Finish (Tiles & Custom Slab Exterior)
- Italian Brown Marble "Cafe Bruno" (Custom Slab Exterior)
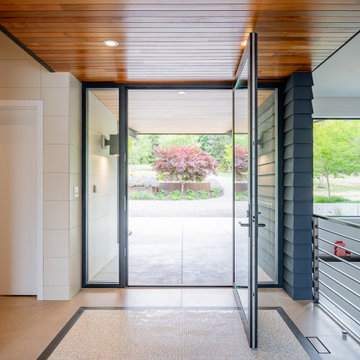
 Dan Nelson, Designs Northwest Architects
Foyer.
Foyer - mid-sized modern porcelain tile, beige floor, wood ceiling and shiplap wall foyer idea in Seattle with white walls and a glass front door
Foyer - mid-sized modern porcelain tile, beige floor, wood ceiling and shiplap wall foyer idea in Seattle with white walls and a glass front door
Find the right local pro for your project
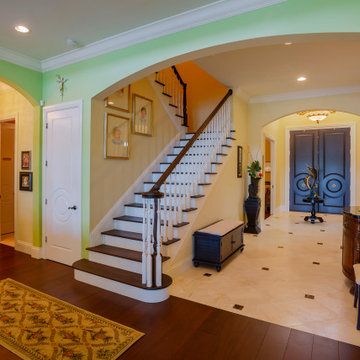
 Dream Coast Builders
Step into a warm and modern entryway design that immediately sets a sophisticated tone for this two-story house interior. Rich wood flooring flows seamlessly into polished tile, creating contrast and warmth beneath the grand elegant staircase with classic white spindles and dark wood railing. Arched doorways and classic wall molding and trim frame the open layout beautifully, while custom ceiling lighting fixtures add a soft, welcoming glow. The double door foyer entrance makes a statement, pairing beautifully with timeless accents and luxurious home entry decor like ornate tables and tasteful mirrors. Every detail, from the trim work to the wall colors, complements the open concept home entrance, blending classic decor with fresh, modern touches that feel both inviting and refined for any elegant residence.

 Shakuff
A beautiful contemporary modern open concept living room featuring our fused glass Tanzania pendant light chandelier in the stairwell.
Example of a trendy formal and open concept medium tone wood floor living room design in New York with beige walls, a standard fireplace and a stone fireplace
Example of a trendy formal and open concept medium tone wood floor living room design in New York with beige walls, a standard fireplace and a stone fireplace

 HEIDI WALKER INTERIOR DESIGN
Walter Elliott Photography
Example of a mid-sized beach style medium tone wood floor and brown floor hallway design in Charleston with white walls
Example of a mid-sized beach style medium tone wood floor and brown floor hallway design in Charleston with white walls

 Custom Home Group
Jason Sandy www.AngleEyePhotography.com
Elegant formal and open concept living room photo with a standard fireplace
Elegant formal and open concept living room photo with a standard fireplace


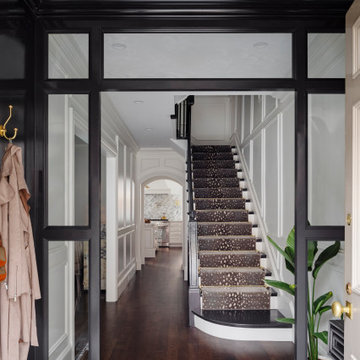
 AG&Co. Interior Design
Inspiration for a mid-sized transitional porcelain tile, white floor, wallpaper ceiling and wainscoting foyer remodel in Boston with black walls and a black front door

 Vincent Greene Architects
The dining room set for a party.
Photography: Erik Kvalsvik
Inspiration for a victorian medium tone wood floor dining room remodel in Baltimore with a standard fireplace and white walls
Inspiration for a victorian medium tone wood floor dining room remodel in Baltimore with a standard fireplace and white walls

 Icon Projects Ltd.
You shouldn't judge a book by the cover it is fair to judge a home by it's foyer! This entry's large single door leads into a foyer with 19 ft high ceilings. Walls have been painted with Benjamin Moore American White (2112-70) and the flooring is by Torlys (Colossia Pelzer Oak).

 Marvin Design Gallery by Eldredge Lumber
Integrity from Marvin Windows and Doors open this tiny house up to a larger-than-life ocean view.
Small farmhouse white two-story gable roof idea in Portland Maine with a metal roof
Small farmhouse white two-story gable roof idea in Portland Maine with a metal roof

 Chairma Design Group
A great room for a GREAT family!
Many of the furnishings were moved from their former residence- What is new was quickly added by some to the trade resources - I like to custom make pieces but sometimes you just don't have the time to do so- We can quickly outfit your home as well as add the one of a kind pieces we are known for!
Notice the walls and ceilings- all gently faux washed with a subtle glaze- it makes a HUGE difference over static flat paint!
and Window Treatments really compliment this space- they add that sense of completion


Sponsored
Plain City, OH

Kuhns Contracting, Inc.
Central Ohio's Trusted Home Remodeler Specializing in Kitchens & Baths

 Ghislaine Viñas Interior Design
Mid-sized trendy porcelain tile foyer photo in New York with multicolored walls and a black front door

 Pizzazz Interiors II LLC
Giovanni Photography, Cinnabar Design for Pizzazz Interiors
Inspiration for a contemporary dining room remodel in Miami
Inspiration for a contemporary dining room remodel in Miami

 Possibilities for Design
Bill Taylor Photography
Example of a classic l-shaped dark wood floor kitchen design in Philadelphia with white cabinets, multicolored backsplash, stainless steel appliances, an island, an undermount sink, glass-front cabinets and mosaic tile backsplash
Example of a classic l-shaped dark wood floor kitchen design in Philadelphia with white cabinets, multicolored backsplash, stainless steel appliances, an island, an undermount sink, glass-front cabinets and mosaic tile backsplash
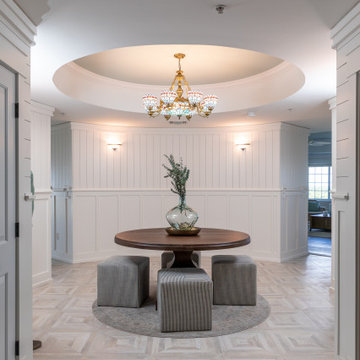
 Odom Design, LLC
Example of a beach style ceramic tile, gray floor, tray ceiling and shiplap wall foyer design with white walls

Sponsored
Columbus, OH

Wannemacher Interiors
Customized Award-Winning Interior Design Solutions in Franklin Cnty OH

 Blu Homes
Living room - contemporary open concept and formal light wood floor living room idea in Baltimore with beige walls, a ribbon fireplace and a tile fireplace

 Spacecrafting / Architectural Photography
Builder: Denali Custom Homes - Architectural Designer: Alexander Design Group - Interior Designer: Studio M Interiors - Photo: Spacecrafting Photography

 Weaver Design Group
Large farmhouse backyard stone balcony photo in San Francisco with a roof extension
94