
Search results for "Foyer ceiling" in Home Design Ideas

 DJK Custom Homes
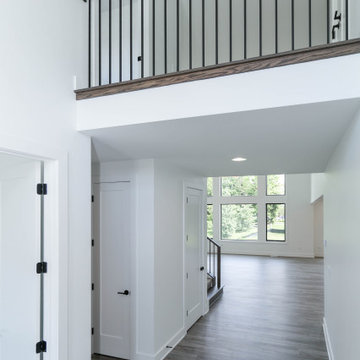
This bright, double-height entry makes a strong first impression with its clean architectural lines, soaring ceiling, and striking contrast palette. A bold black front door framed by sidelights and a large transom window brings in abundant natural light, while the dark, wide-plank flooring grounds the space with warmth and depth. Viewed from above, the sculptural brass chandelier with illuminated glass tubes becomes a dramatic focal point, adding modern elegance and vertical interest to the open foyer. Crisp white walls, minimal trim detailing, and the airy layout give the entry a refined, contemporary feel that is both welcoming and visually impactful.
 DJK Custom Homes
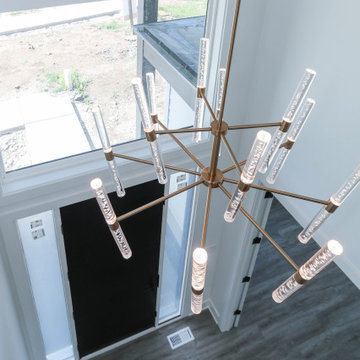
This bright, double-height entry makes a strong first impression with its clean architectural lines, soaring ceiling, and striking contrast palette. A bold black front door framed by sidelights and a large transom window brings in abundant natural light, while the dark wide-plank flooring grounds the space with warmth and depth. Viewed from above, the sculptural brass chandelier with illuminated glass tubes becomes a dramatic focal point, adding modern elegance and vertical interest to the open foyer. Crisp white walls, minimal trim detailing, and the airy layout give the entry a refined, contemporary feel that is both welcoming and visually impactful.
Find the right local pro for your project

 Orchid Interiors
Holger Obenaus
Inspiration for a timeless living room remodel in Charleston with a bar
Inspiration for a timeless living room remodel in Charleston with a bar

 Silk Cavassa Marchetti Architecture & Interiors
Alex Hayden
Trendy light wood floor family room photo in Seattle with white walls, a metal fireplace, a wall-mounted tv and a ribbon fireplace
Trendy light wood floor family room photo in Seattle with white walls, a metal fireplace, a wall-mounted tv and a ribbon fireplace

 Distinctive Domain
Example of a huge trendy dark wood floor, brown floor and wood ceiling pivot front door design with beige walls and a medium wood front door

 Great Neighborhood Homes
spacecrafting
Example of a classic sunroom design in Minneapolis with a ribbon fireplace, a brick fireplace and a standard ceiling
Example of a classic sunroom design in Minneapolis with a ribbon fireplace, a brick fireplace and a standard ceiling

Sponsored
Columbus, OH

Structural Remodeling
Franklin County's Heavy Timber Specialists | Best of Houzz 2020!

 L Marie Interior Design
Clients' first home and there forever home with a family of four and in laws close, this home needed to be able to grow with the family. This most recent growth included a few home additions including the kids bathrooms (on suite) added on to the East end, the two original bathrooms were converted into one larger hall bath, the kitchen wall was blown out, entrying into a complete 22'x22' great room addition with a mudroom and half bath leading to the garage and the final addition a third car garage. This space is transitional and classic to last the test of time.

 Margaret Donaldson Interiors
Foyer - coastal dark wood floor, brown floor, shiplap ceiling and wainscoting foyer idea in Charleston with gray walls and a medium wood front door

 Rethink Design Studio
Richard Leo Johnson
Wallpaper: Schumacher Imperial Trellis - Charcoal
Chandelier: Onda White Pendant Light
Table Lamp: Barbara Cosgrove (custom base color)
Rug: Yerra Rugs - Stone Herringbone
Mirror: Rethink Design Studio + AWD of Savannah, Inc.
Loveseat: Mr. Brown St Barts Loveseat
Kidney Pillow: Rethink Design Studio (Grizzel & Mann fabric)
Console: Jill Brookover Dresser No. 17


 MWA, Inc.
Mid-sized mountain style master brown tile and porcelain tile porcelain tile and beige floor bathroom photo in Sacramento with a vessel sink, flat-panel cabinets, medium tone wood cabinets, an undermount tub, beige walls, quartz countertops and beige countertops

 Mariana Home
SAB Homes
Mid-sized minimalist medium tone wood floor and brown floor foyer photo in Tampa with beige walls and a gray front door
Mid-sized minimalist medium tone wood floor and brown floor foyer photo in Tampa with beige walls and a gray front door

Sponsored
Plain City, OH

Kuhns Contracting, Inc.
Central Ohio's Trusted Home Remodeler Specializing in Kitchens & Baths

 Sarah Greenman
Photo: Sarah Greenman © 2014 Houzz
Example of an eclectic enclosed medium tone wood floor living room design in Dallas with white walls
Example of an eclectic enclosed medium tone wood floor living room design in Dallas with white walls

 Passacantando Architects AIA
Construction: John Muolo
Photographer: Kevin Colquhoun
Example of a small beach style formal and open concept medium tone wood floor living room design in New York with white walls, a standard fireplace, a stone fireplace and no tv
Example of a small beach style formal and open concept medium tone wood floor living room design in New York with white walls, a standard fireplace, a stone fireplace and no tv

 Ecraft LLC.
Inspiration for a transitional wooden l-shaped staircase remodel in Atlanta with painted risers

 H. Ryan Studio
Heather Ryan, Interior Designer H. Ryan Studio - Scottsdale, AZ www.hryanstudio.com
Single front door - large transitional limestone floor and black floor single front door idea in Phoenix with white walls and a black front door
Single front door - large transitional limestone floor and black floor single front door idea in Phoenix with white walls and a black front door

Sponsored
Columbus, OH

Wannemacher Interiors
Customized Award-Winning Interior Design Solutions in Franklin Cnty OH

 UpperTown Homes
Example of a mid-sized farmhouse open concept light wood floor and beige floor living room design in Atlanta with gray walls, a standard fireplace, a tile fireplace and no tv

 Renae Keller Interior Design
Inspiration for a mid-sized coastal medium tone wood floor foyer remodel in Minneapolis with beige walls and a white front door

 FIG Home
Staircase - mid-sized traditional wooden l-shaped dark wood floor staircase idea in Austin with white walls and painted risers
98