
Search results for "Foyer floor" in Home Design Ideas

 Traci Connell Interiors
This gorgeous entry is the perfect setting to the whole house. With the gray and white checkerboard flooring and wallpapered walls above the wainscoting, we love this foyer.

 Kelly Hawley

Inspiration for a mid-sized transitional dark wood floor and brown floor entryway remodel in Atlanta with gray walls and a gray front door
Find the right local pro for your project
 Canin Associates' Architecture Studio

Huge elegant medium tone wood floor and brown floor foyer photo in Orlando with beige walls
 Signature Carpet One Floor & Home
John Shea

Example of a mid-sized classic marble floor and beige floor entryway design in San Francisco with beige walls and a dark wood front door
Example of a mid-sized classic marble floor and beige floor entryway design in San Francisco with beige walls and a dark wood front door

 Thom Filicia Inc.
Zach DeSart
Example of a transitional blue floor entryway design in New York with a glass front door
Example of a transitional blue floor entryway design in New York with a glass front door
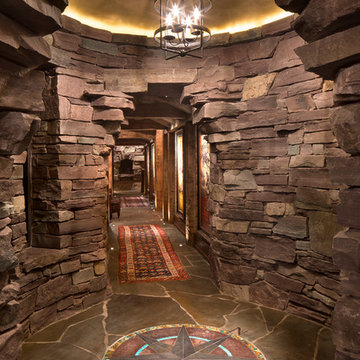
 Centre Sky Architecture Ltd
Gibeon Photography
Mountain style slate floor and gray floor foyer photo in Other with gray walls
Mountain style slate floor and gray floor foyer photo in Other with gray walls

Sponsored
Columbus, OH

Structural Remodeling
Franklin County's Heavy Timber Specialists | Best of Houzz 2020!

 Georgio Home
Mid-sized transitional dark wood floor entryway photo in New York with gray walls and a dark wood front door

 Thompson Raissis Architects
Inspiration for a large modern marble floor and multicolored floor entryway remodel in New York with white walls and a dark wood front door

 Morales Construction Co., Inc.
Morales Construction Company is one of Northeast Florida’s most respected general contractors, and has been listed by The Jacksonville Business Journal as being among Jacksonville’s 25 largest contractors, fastest growing companies and the No. 1 Custom Home Builder in the First Coast area.

 Christian Rice Architects, Inc.
Coronado, CA
The Alameda Residence is situated on a relatively large, yet unusually shaped lot for the beachside community of Coronado, California. The orientation of the “L” shaped main home and linear shaped guest house and covered patio create a large, open courtyard central to the plan. The majority of the spaces in the home are designed to engage the courtyard, lending a sense of openness and light to the home. The aesthetics take inspiration from the simple, clean lines of a traditional “A-frame” barn, intermixed with sleek, minimal detailing that gives the home a contemporary flair. The interior and exterior materials and colors reflect the bright, vibrant hues and textures of the seaside locale.

 Whitlock Builders
Entryway - mid-sized traditional dark wood floor and brown floor entryway idea in Charlotte with white walls and a dark wood front door
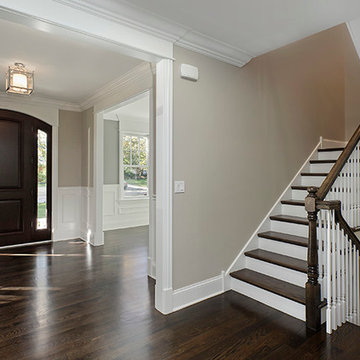
 Mandy Brown Architects, PC
Foyer, front door
Large transitional dark wood floor entryway photo in Chicago with gray walls and a dark wood front door
Large transitional dark wood floor entryway photo in Chicago with gray walls and a dark wood front door

Sponsored
Sunbury, OH

J.Holderby - Renovations
Franklin County's Leading General Contractors - 2X Best of Houzz!

Example of a beach style light wood floor and beige floor entryway design in Boston with gray walls and a blue front door
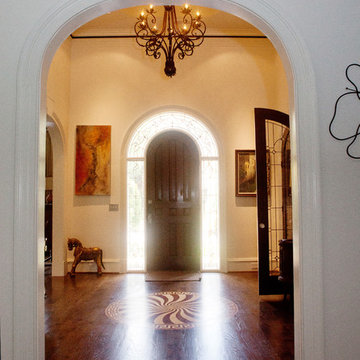 Kelly Hawley
Inspiration for a mid-sized timeless dark wood floor entryway remodel in Atlanta with beige walls and a dark wood front door

 Bethesda Builders Ltd.
Allen Russ, Hoachlander Davis Photography, LLC
Entryway - large traditional dark wood floor entryway idea in DC Metro with a medium wood front door and gray walls
Entryway - large traditional dark wood floor entryway idea in DC Metro with a medium wood front door and gray walls
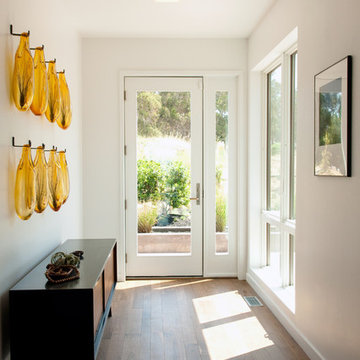
 Monogram Decor
Photo by Adza
Entryway - small contemporary medium tone wood floor entryway idea in San Francisco with white walls and a white front door
Entryway - small contemporary medium tone wood floor entryway idea in San Francisco with white walls and a white front door



 Carrick Custom Home Design
Built by Highland Custom Homes
Entryway - mid-sized transitional medium tone wood floor and beige floor entryway idea in Salt Lake City with beige walls and a blue front door
Entryway - mid-sized transitional medium tone wood floor and beige floor entryway idea in Salt Lake City with beige walls and a blue front door

 Red House Staging
Example of a transitional formal dark wood floor and brown floor living room design in DC Metro with gray walls, a standard fireplace, a tile fireplace and no tv

 Fabcab
Location: Port Townsend, Washington.
Photography by Dale Lang
Example of a mid-sized transitional l-shaped bamboo floor and brown floor eat-in kitchen design in Seattle with shaker cabinets, light wood cabinets, white backsplash, subway tile backsplash, stainless steel appliances, a double-bowl sink, solid surface countertops and an island
Example of a mid-sized transitional l-shaped bamboo floor and brown floor eat-in kitchen design in Seattle with shaker cabinets, light wood cabinets, white backsplash, subway tile backsplash, stainless steel appliances, a double-bowl sink, solid surface countertops and an island
2