
Search results for "Foyer ottoman" in Home Design Ideas

 Oliver Designs
A view from the hall....
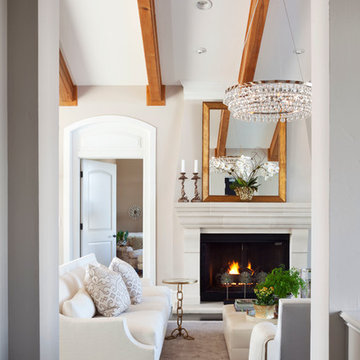
Transitional enclosed dark wood floor living room photo in Denver with beige walls and a standard fireplace
Transitional enclosed dark wood floor living room photo in Denver with beige walls and a standard fireplace
 Alluring Interiors
Otido
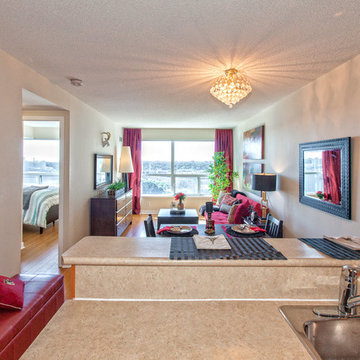
Example of a small transitional formal and open concept light wood floor living room design in Toronto with beige walls, no fireplace and no tv
Example of a small transitional formal and open concept light wood floor living room design in Toronto with beige walls, no fireplace and no tv
Find the right local pro for your project

 Clawson Architects, LLC
an existing attached garage has been converted into a mother in law suite for aging parents. The dutch door with glass window leads to the shared mudroom of the main house offering privacy and independence with just the right amount of support and assistance when needed. The Kitchen has all the amenities allowable by law.
 James Yarosh Assoc. Fine Art & Design Gallery
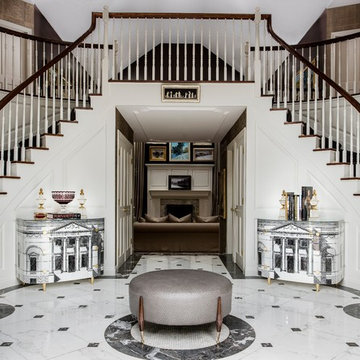
Since 1996, James Yarosh Associates has been the local go-to gallery featuring international fine art collections to
critical acclaim. Additionally, the well-traveled art dealer extends his curatorial talent to interior design specification. As a published designer, James has made an art form out of designing residences,
combining his artist's eye and experience to create intelligent, thoughtfully individual homes inspired by both beauty and each client's lifestyle
Photography: Patricia Burke
 Rempe Construction
Trevor Henley Photography
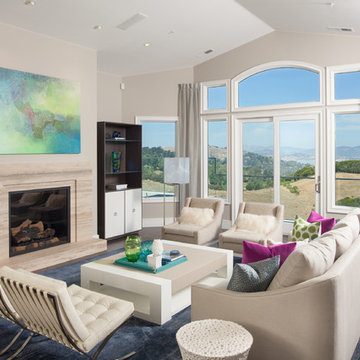
Inspiration for a transitional dark wood floor living room remodel in San Francisco with gray walls and a standard fireplace
Inspiration for a transitional dark wood floor living room remodel in San Francisco with gray walls and a standard fireplace
 Joseph Ferraro

Elegant open concept carpeted, beige floor, tray ceiling and wainscoting living room photo in Boston with yellow walls and a standard fireplace

Sponsored
Sunbury, OH

J.Holderby - Renovations
Franklin County's Leading General Contractors - 2X Best of Houzz!
 Indivar Sivanathan
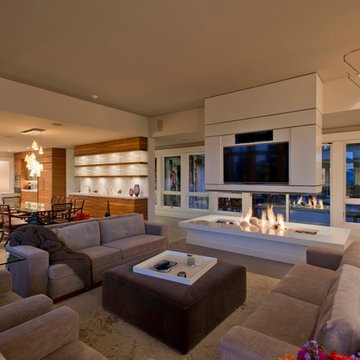
Living room, fireplace, dining room and kitchen.
DESIGNER: Rozewski & Co.
PHOTO: Indivar Sivanathan Photo & Design
Living room - contemporary open concept living room idea with beige walls and a wall-mounted tv
Living room - contemporary open concept living room idea with beige walls and a wall-mounted tv
 Inside Stories

Inspiration for a transitional gender-neutral carpeted and white floor nursery remodel in Denver with yellow walls

 Temac Development Inc.
Bedroom - large contemporary light wood floor bedroom idea in Phoenix with white walls and a ribbon fireplace
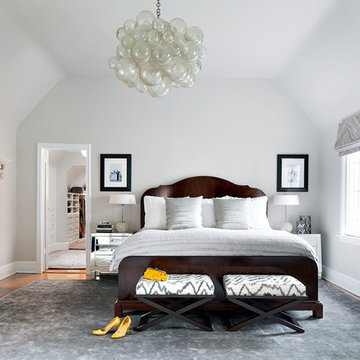
 Donna Dotan Photography
Transitional medium tone wood floor bedroom photo in New York with gray walls, a standard fireplace and a stone fireplace

 Andrea Schumacher Interiors
Emily Minton Redfield
Example of a mountain style master light wood floor, beige floor, vaulted ceiling and wallpaper bedroom design in Denver with a ribbon fireplace, gray walls and a metal fireplace
Example of a mountain style master light wood floor, beige floor, vaulted ceiling and wallpaper bedroom design in Denver with a ribbon fireplace, gray walls and a metal fireplace

 Ann Lowengart Interiors
A seating area in the master suite has an intimate, salon-like feel. The space features cowhide chairs, a sleek glass coffee table, playful glazed ceramic stools, a striped hide rug, and a brass C. Jeré raindrops wall sculpture from Jonathan Adler.

Sponsored
Sunbury, OH
J.Holderby - Renovations
Franklin County's Leading General Contractors - 2X Best of Houzz!
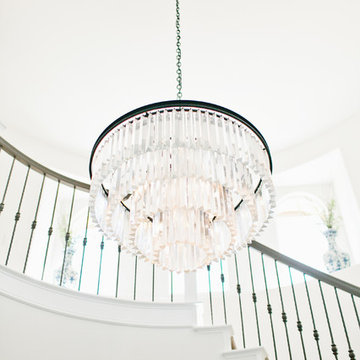
 Blackband Design
Interior Design by Blackband Design, Photography by Megan Welker
Inspiration for a mid-sized transitional dark wood floor front door remodel in Orange County with white walls
Inspiration for a mid-sized transitional dark wood floor front door remodel in Orange County with white walls
 Rocky Mountain Homes/Rocky Mountain Log Homes

Living room - large rustic formal and open concept dark wood floor and brown floor living room idea with white walls, a standard fireplace, a plaster fireplace and a wall-mounted tv

 User

UserExample of a classic dark wood floor family room library design in Philadelphia with beige walls, a standard fireplace and no tv

Sponsored
Columbus, OH
Free consultation for landscape design!

Peabody Landscape Group
Franklin County's Reliable Landscape Design & Contracting

 Monarch & Maker
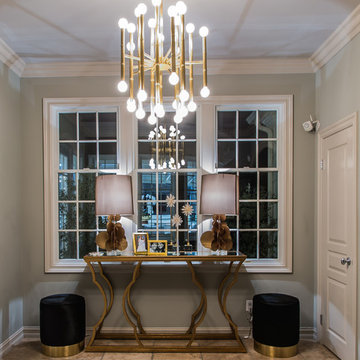
This remodel was completed in 2015 in The Woodlands, TX and demonstrates our ability to incorporate the bold tastes of our clients within a functional and colorful living space.

43