
Search results for "Foyer ottoman" in Home Design Ideas
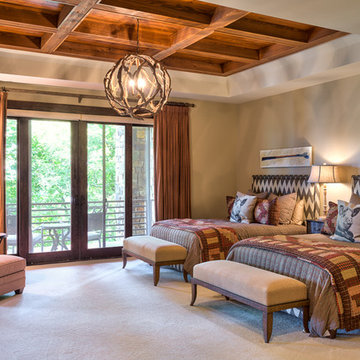
 Dianne Davant and Associates
Kevin Meechan
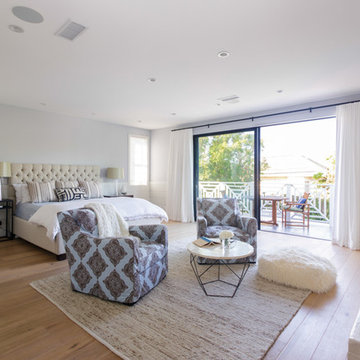
Bedroom - large rustic guest carpeted and beige floor bedroom idea in Charlotte with beige walls
Bedroom - large rustic guest carpeted and beige floor bedroom idea in Charlotte with beige walls

 Domiteaux Garza Architecture
Photo: Charles Davis Smith, AIA
Inspiration for a small industrial open concept medium tone wood floor living room remodel in Dallas with a bar, a hanging fireplace, a concrete fireplace and a wall-mounted tv
Inspiration for a small industrial open concept medium tone wood floor living room remodel in Dallas with a bar, a hanging fireplace, a concrete fireplace and a wall-mounted tv
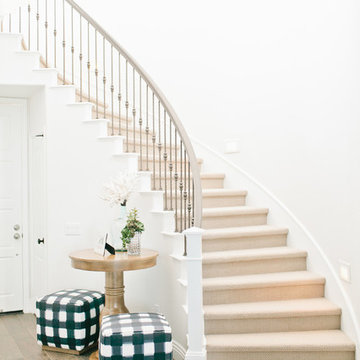
 Blackband Design
Interior Design by Blackband Design, Photography by Megan Welker
Staircase - mid-sized transitional dark wood floor staircase idea in Orange County with white walls
Staircase - mid-sized transitional dark wood floor staircase idea in Orange County with white walls
Find the right local pro for your project

 Streamline Construction
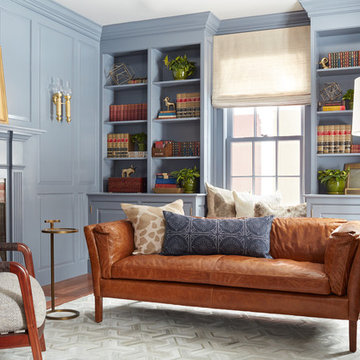
Inspiration for a transitional enclosed dark wood floor and brown floor living room remodel in Orange County with gray walls, a standard fireplace and a tile fireplace
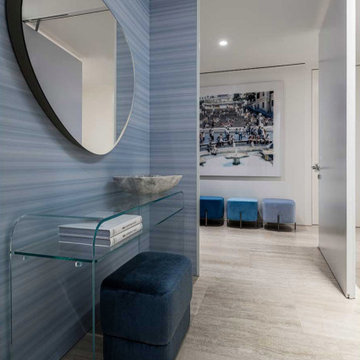
 WECSELMAN DESIGN
A soft blue wallpapered foyer sets the tone with its layered textures and quiet luxury.
Example of a trendy entryway design in Miami
Example of a trendy entryway design in Miami
 Soledad Builders, LLC
Michael Hunter
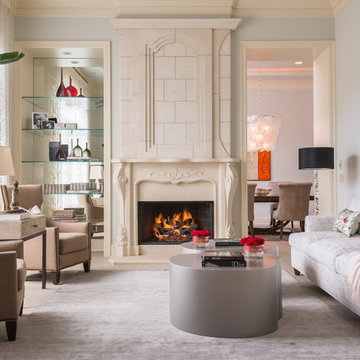
Inspiration for a mid-sized transitional formal and enclosed limestone floor living room remodel in Austin with a standard fireplace, a stone fireplace, no tv and gray walls
Inspiration for a mid-sized transitional formal and enclosed limestone floor living room remodel in Austin with a standard fireplace, a stone fireplace, no tv and gray walls



 Jenna LeBlanc
Jenna Sue

Example of a large cottage open concept light wood floor and gray floor living room design in Tampa with gray walls, a standard fireplace and a stone fireplace
Example of a large cottage open concept light wood floor and gray floor living room design in Tampa with gray walls, a standard fireplace and a stone fireplace
 Trevor Fulmer Design
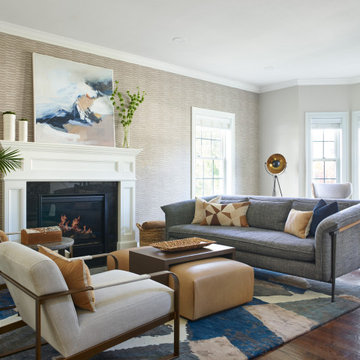
Contemporary. Cultural. Comfortable. This home was inspired by world traveling and filled with curated accents. These spaces were layered with striking silhouettes, textural patterns, and inviting colors. Dimensional light fixtures paired with a open furniture layout, helped each room feel cohesive and thoughtful.

 Trent Martin
Basement home theater, family room, and entertaining space. Featuring a Monitor Audio Gold Series and James Loudspeaker 7.2 surround system. Contro4 automated shades, sconce, pendant, can, and LED lighting provide the ability to utilize ambient light from the walkout basement in the bar/lounge area to create a "one room" connected feel when entertaining, or close the blinds for complete theater blackout for home movie viewing.
Theater specifications, development, installation and setup/calibration by Integrated Smart Technologies (iST), www.istmi.com
Photography by Meg Marie Photography
 Bender Homes LLC

Morse Lake basement renovation. Our clients made some great design choices, this basement is amazing! Great entertaining space, a wet bar, and pool room.

 User
UserAlise O'Brien

Example of a large classic boy medium tone wood floor and brown floor playroom design in St Louis with white walls
Example of a large classic boy medium tone wood floor and brown floor playroom design in St Louis with white walls

Sponsored
Sunbury, OH

J.Holderby - Renovations
Franklin County's Leading General Contractors - 2X Best of Houzz!



 Oliver Designs
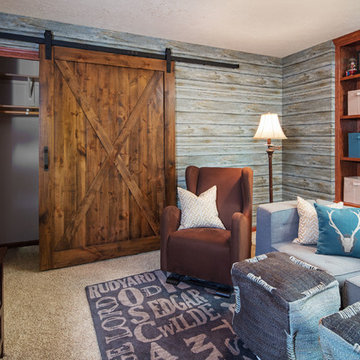
A view from the hall....
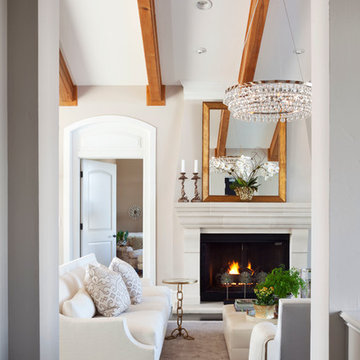
Transitional enclosed dark wood floor living room photo in Denver with beige walls and a standard fireplace
Transitional enclosed dark wood floor living room photo in Denver with beige walls and a standard fireplace

Sponsored
Sunbury, OH
J.Holderby - Renovations
Franklin County's Leading General Contractors - 2X Best of Houzz!
 Alluring Interiors
Otido
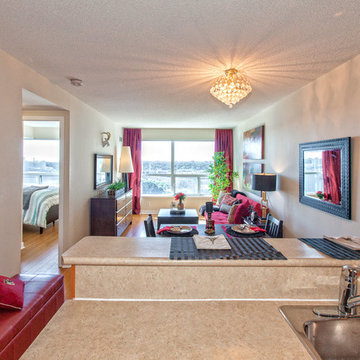
Example of a small transitional formal and open concept light wood floor living room design in Toronto with beige walls, no fireplace and no tv
Example of a small transitional formal and open concept light wood floor living room design in Toronto with beige walls, no fireplace and no tv

 Clawson Architects, LLC
an existing attached garage has been converted into a mother in law suite for aging parents. The dutch door with glass window leads to the shared mudroom of the main house offering privacy and independence with just the right amount of support and assistance when needed. The Kitchen has all the amenities allowable by law.
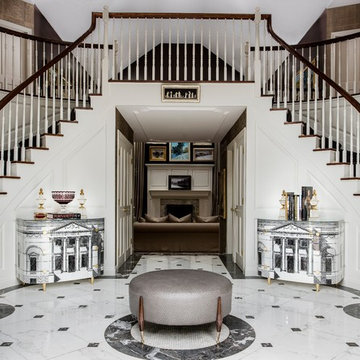
 James Yarosh Assoc. Fine Art & Design Gallery
Since 1996, James Yarosh Associates has been the local go-to gallery featuring international fine art collections to
critical acclaim. Additionally, the well-traveled art dealer extends his curatorial talent to interior design specification. As a published designer, James has made an art form out of designing residences,
combining his artist's eye and experience to create intelligent, thoughtfully individual homes inspired by both beauty and each client's lifestyle
Photography: Patricia Burke
42