
Search results for "Fpezedium" in Home Design Ideas




 Hydroscapes LLC
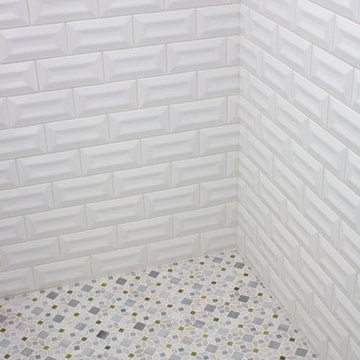
Swimming pool built to mimic an old fashioned water hole - desert style - with large format tile - 2' x 4' - to look like steel to blend with architecture of the home. Pool is an all-tile pool with four kinds of tile - large format to look like steel, river pebbles on floor and walls, wood planking style tile on steps to match IPE wood on deck and jumping platform and glass tile for color. Pool is 10' deep throughout.
Find the right local pro for your project
 OakWood Designers & Builders
Inspiration for a mid-sized modern l-shaped light wood floor open concept kitchen remodel in Ottawa with a drop-in sink, beaded inset cabinets, black cabinets, granite countertops, beige backsplash, cement tile backsplash, stainless steel appliances and a peninsula



 Go Pavers
Inspiration for a mid-sized contemporary front yard concrete paver patio remodel in Los Angeles

 Kryptonite Stone Works Ltd.
Design ideas for a traditional partial sun front yard stone driveway in Vancouver.

 Welcome Home Design Group
Jennifer Mayo Studios
Example of a small beach style l-shaped vinyl floor and gray floor eat-in kitchen design with an undermount sink, flat-panel cabinets, turquoise cabinets, quartz countertops, white backsplash, ceramic backsplash, stainless steel appliances and an island
Example of a small beach style l-shaped vinyl floor and gray floor eat-in kitchen design with an undermount sink, flat-panel cabinets, turquoise cabinets, quartz countertops, white backsplash, ceramic backsplash, stainless steel appliances and an island

 Chelsea & Meade Chippendale Railings
D. Johnson
Inspiration for a timeless home design remodel in Denver
Inspiration for a timeless home design remodel in Denver
 Precision Pool Renovations
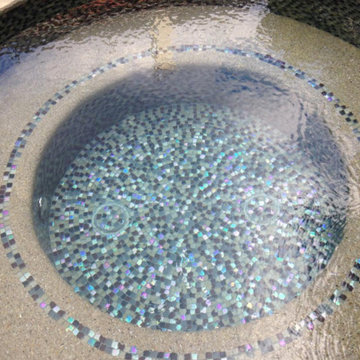
Glass Tile with Sandy Beach PebbleTec
Pool - mid-sized contemporary backyard stone and custom-shaped pool idea in Atlanta
Pool - mid-sized contemporary backyard stone and custom-shaped pool idea in Atlanta

 Penny Lane Home Builders, LLC
Custom Home Build by Penny Lane Home Builders;
Photography Lynn Donaldson. Architect: Chicago based Cathy Osika
Mid-sized trendy master gray tile and marble tile concrete floor and gray floor freestanding bathtub photo with flat-panel cabinets, dark wood cabinets, a wall-mount toilet, gray walls, an undermount sink, quartz countertops, a hinged shower door and white countertops
Mid-sized trendy master gray tile and marble tile concrete floor and gray floor freestanding bathtub photo with flat-panel cabinets, dark wood cabinets, a wall-mount toilet, gray walls, an undermount sink, quartz countertops, a hinged shower door and white countertops


 Metropolis Drafting and Construction Inc
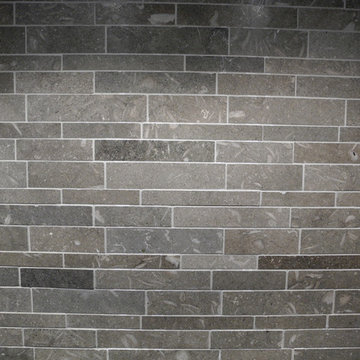
This slate back-splash comes in pieces of 8 by 4 and is applied as a regular tile only no grout is needed.
highly advised to place the sealer before installation for unified results.
The 3D effect is a big add-on to any kitchen setting.
Photography: Shimrit Shalev
 Wildflower Landscape Design

This is an example of a small contemporary drought-tolerant and full sun front yard raised garden bed in San Francisco.

 Design8, LLC
White River granite, Honed marble granite
Example of a classic kitchen design in New Orleans
Example of a classic kitchen design in New Orleans


 Glen-Gery Brick
Home bar and wine cellar with handmade brick barrel ceiling and brick walls. Brick is Glen-Gery Lorraine Full Range HMOS. Photographer: Donna Chiarelli

 Acadia Stairs
A close-up of the mechanical joint of the powder coated decorative railing with gold-patina flower designs. Photo by Todd Norman
Example of a large classic rooftop balcony deck design in New York with no cover
Example of a large classic rooftop balcony deck design in New York with no cover

 Avente Tile
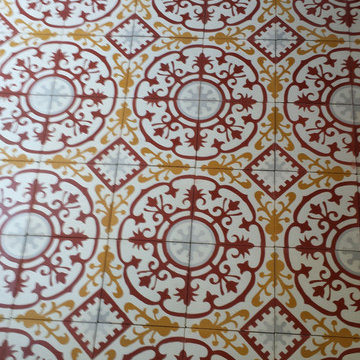
Great installation! Notice how the tile pattern is centered in this area. All cuts are near the edge of the room so your eye focus on the main field pattern. Photo courtesy of Avente Tile Customer.
7