
Search results for "Fractional" in Home Design Ideas
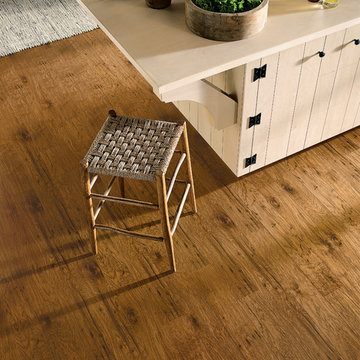
 Floor & Decor
Floor & Decor New Harvest Laminate | Laminate floors give you the look of rare and exotic wood species at a fraction of the price, without affecting the forest. It will provide an elegant look to any room and resist color change. The hand-scraping ensures that no two planks look exactly the same.
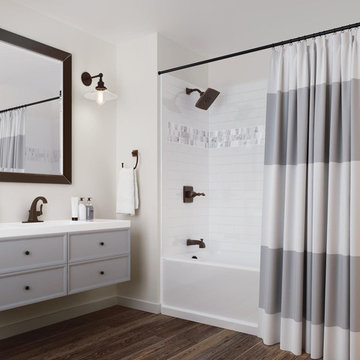
 Delta Faucet
Tiled & Styled by You.
The Delta UPstile Wall System makes personalizing your shower quick and simple. The easy-to-install shower wall features a channel to inlay any tile, giving you more options for a high-quality, custom look at a fraction of the price.
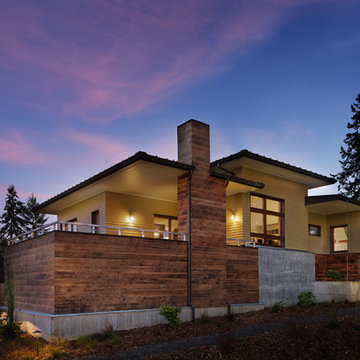
 The Artisans Group, Inc.
The Prairie Passive home is a contemporary Pacific Northwest energy efficient take on the classic Prairie School style with an amazing ocean view.
Designed to the rigorous Passive House standard, this home uses a fraction of the energy of a code built house, circulates fresh filtered air throughout the home, maintains a quiet calm atmosphere in the middle of a bustling neighborhood, and features elegant wooden hues (such as the cedar Yakisugi siding).
Find the right local pro for your project
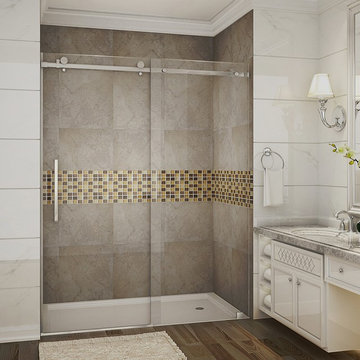
 Aston
AstonEstablish a brand new look for your bathroom with the Langham completely frameless alcove sliding shower door. The collection is readily available and offered in 48", 60" and 72" width options. It is the perfect compliment to the most common-size bath alcove you may have. The trend-setting Langham features industrial-modern 4-wheel sliding hardware and comes ready to install. The Langham collection features thick, premium 3/8 in. (10mm) clear or frosted tempered glass, chrome, stainless steel or oil rubbed bronze hardware finish options, stainless steel hardware, and is designed for left or right-hand door installation. A pairing low-profile 2.5" structurally reinforced acrylic base is available. This European-inspired luxurious shower door instantly creates a sophisticated custom-look style for your bath but at the fraction of the cost.
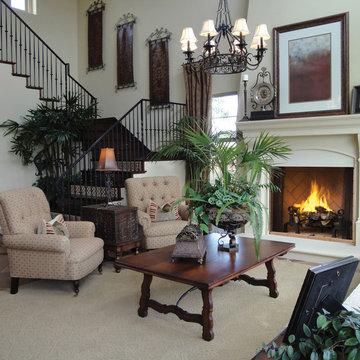
 Superior Fireplaces
WRT6000 models feature our revolutionary, Mosaic MasonryTM real firebrick lining system available in Warm Red and clean Ivory brick colors. “Impressive” is the only way to describe these massive wood burners. Designed for large, custom applications, the WRT6000 Signature Series fireplaces feature a 30” tall opening and beautiful Mosaic Masonry™ brick that represents a true masonry fireplace appearance. When only an authentic masonry fireplace will do, the WRT6000 series has the industry’s best offering at a fraction of the cost of site built.
 Aston
AstonCreate a modern and elegant look for your common-size bathtub alcove with the Langham completely frameless 60" tub-height sliding shower door. The trend-setting industrial modern 4-wheeled accentuated Langham tub door comes ready to install. It features thick, premium 3/8 in. (10mm) clear or frosted tempered glass, stainless steel constructed hardware, and chrome or stainless steel hardware finish options. The Langham tub door is designed sliding door is designed for left or right-hand door installation. Your existing tub can instantly create a sophisticated custom-look style for your bath but at the fraction of the cost. Bathtub is not included.
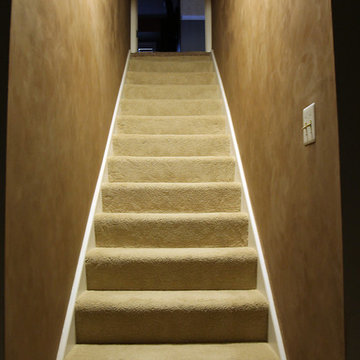
 Palladian Plaster
Customer's stairwell that he used daily to go to his downstairs office opting for an Allegheny Brown clay plaster creating a beautiful sueded leather effect at a fraction of the cost had it been upholstered with actual leather. Begging for a braided leather handrail don't you think ?
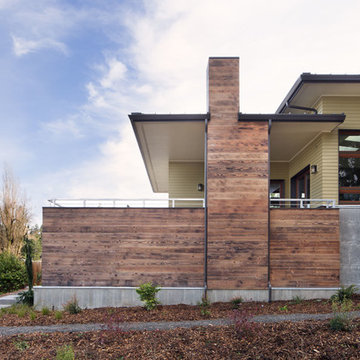 The Artisans Group, Inc.
The Prairie Passive home is a contemporary Pacific Northwest energy efficient take on the classic Prairie School style with an amazing ocean view.
Designed to the rigorous Passive House standard, this home uses a fraction of the energy of a code built house, circulates fresh filtered air throughout the home, maintains a quiet calm atmosphere in the middle of a bustling neighborhood, and features elegant wooden hues (such as the cedar Yakisugi siding).

 Ervin Architecture
Open concept kitchen - rustic l-shaped brown floor and wood ceiling open concept kitchen idea with raised-panel cabinets, distressed cabinets, granite countertops, gray backsplash, granite backsplash, an island and gray countertops
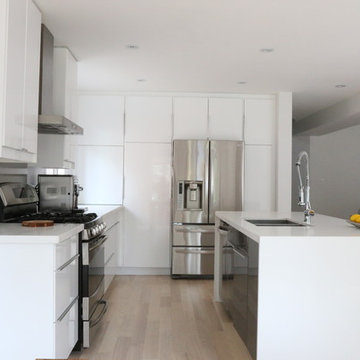
 INSPIRED KITCHEN DESIGN
“The old kitchen stuck out like a sore thumb,” said Justyna. “I wanted a kitchen that didn’t look like a kitchen. I wanted it to look like just part of the living space.”
She also needed her kitchen remodel to be affordable. IKEA turned out to be just the right choice for a high-end looking Italian-style kitchen for a fraction of the price.
What do you think – did she get the look she wanted?
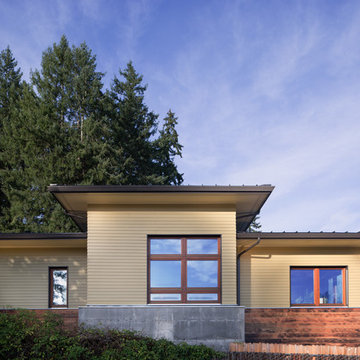 The Artisans Group, Inc.
The Prairie Passive home is a contemporary Pacific Northwest energy efficient take on the classic Prairie School style with an amazing ocean view.
Designed to the rigorous Passive House standard, this home uses a fraction of the energy of a code built house, circulates fresh filtered air throughout the home, maintains a quiet calm atmosphere in the middle of a bustling neighborhood, and features elegant wooden hues (such as the cedar Yakisugi siding).
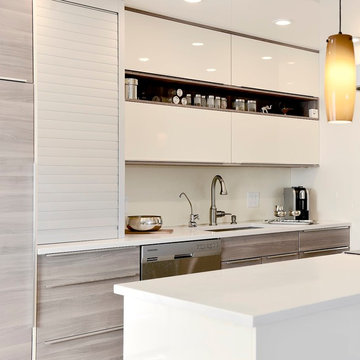
 Interiors by Popov
This is another favorite home redesign project.
Throughout my career, I've worked with some hefty budgets on a number of high-end projects. You can visit Paris Kitchens and Somerset Kitchens, companies that I have worked for previously, to get an idea of what I mean. I could start name dropping here, but I won’t, because that's not what this project is about. This project is about a small budget and a happy homeowner.
This was one of the first projects with a custom interior design at a fraction of a regular budget. I could use the term “value engineering” to describe it, because this particular interior was heavily value engineered.
The result: a sophisticated interior that looks so much more expensive than it is. And one ecstatic homeowner. Mission impossible accomplished.
P.S. Don’t ask me how much it cost, I promised the homeowner that their impressive budget will remain confidential.
In any case, no one would believe me even if I spilled the beans.

 Visbeen Architects
Forget just one room with a view—Lochley has almost an entire house dedicated to capturing nature’s best views and vistas. Make the most of a waterside or lakefront lot in this economical yet elegant floor plan, which was tailored to fit a narrow lot and has more than 1,600 square feet of main floor living space as well as almost as much on its upper and lower levels. A dovecote over the garage, multiple peaks and interesting roof lines greet guests at the street side, where a pergola over the front door provides a warm welcome and fitting intro to the interesting design. Other exterior features include trusses and transoms over multiple windows, siding, shutters and stone accents throughout the home’s three stories. The water side includes a lower-level walkout, a lower patio, an upper enclosed porch and walls of windows, all designed to take full advantage of the sun-filled site. The floor plan is all about relaxation – the kitchen includes an oversized island designed for gathering family and friends, a u-shaped butler’s pantry with a convenient second sink, while the nearby great room has built-ins and a central natural fireplace. Distinctive details include decorative wood beams in the living and kitchen areas, a dining area with sloped ceiling and decorative trusses and built-in window seat, and another window seat with built-in storage in the den, perfect for relaxing or using as a home office. A first-floor laundry and space for future elevator make it as convenient as attractive. Upstairs, an additional 1,200 square feet of living space include a master bedroom suite with a sloped 13-foot ceiling with decorative trusses and a corner natural fireplace, a master bath with two sinks and a large walk-in closet with built-in bench near the window. Also included is are two additional bedrooms and access to a third-floor loft, which could functions as a third bedroom if needed. Two more bedrooms with walk-in closets and a bath are found in the 1,300-square foot lower level, which also includes a secondary kitchen with bar, a fitness room overlooking the lake, a recreation/family room with built-in TV and a wine bar perfect for toasting the beautiful view beyond.
 Alpine Lumber
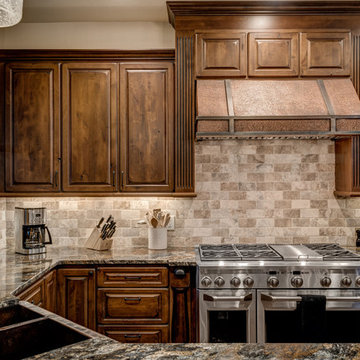
Located in Steamboat Springs, Colorado is Ideal Mountain Property’s newest fractionally owned property offering. This brand new, custom built lodge is located at the base of Steamboat Ski Mountain, in one of Steamboat Springs newest resort communities, Wildhorse Meadows. Center stage is the Wildhorse gondola providing incredible access to the ski mountain and village while offering owners and guests a spacious single family residence right in the heart of the mountain area.
Builder | Greg Fortune & Rory Witzel
Designer | Tara Bender
Starmark Cabinetry
 C.E. Pontz Sons
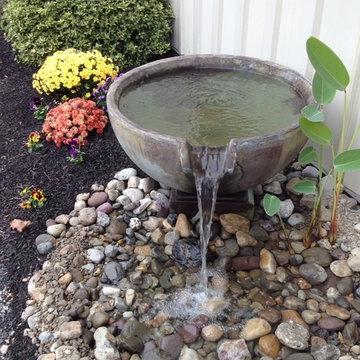
Spillway Bowl installed in Lancaster, PA. A unique way to create beautiful fountainscapes with the new decorative Spillway Bowl, Basin, and Stand. Hand-casted in glass fiber reinforced concrete (GFRC), the Spillway Bowls have the appearance of a formal handcrafted stone fountain at a fraction of the weight, making the decorative water feature extremely easy to install.
The Aquascape Spillway Bowl creates a beautiful spilling water feature that can be added to any pond or pool creating an instant waterfall. Spillway Bowls can also easily be linked together creating a unique modern standalone water feature.
 C.E. Pontz Sons
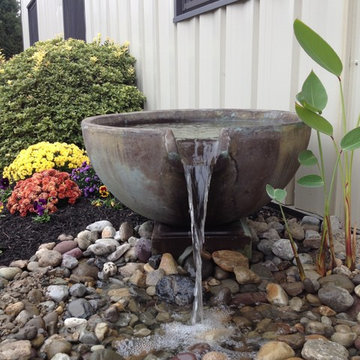
Spillway Bowl installed in Lancaster, PA. A unique way to create beautiful fountainscapes with the new decorative Spillway Bowl, Basin, and Stand. Hand-casted in glass fiber reinforced concrete (GFRC), the Spillway Bowls have the appearance of a formal handcrafted stone fountain at a fraction of the weight, making the decorative water feature extremely easy to install.
The Aquascape Spillway Bowl creates a beautiful spilling water feature that can be added to any pond or pool creating an instant waterfall. Spillway Bowls can also easily be linked together creating a unique modern standalone water feature.
 Kimberly Painting
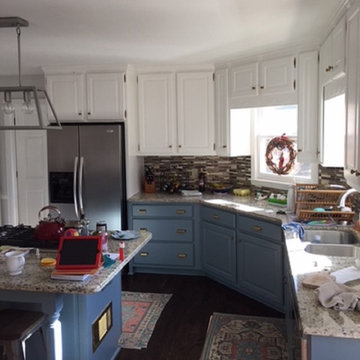
This view of the kitchen shows off the beautiful contrast between the white cabinets and the stone countertop and backsplash tiles.
The kitchen has a whole new look for a fraction of the cost of new cabinets.

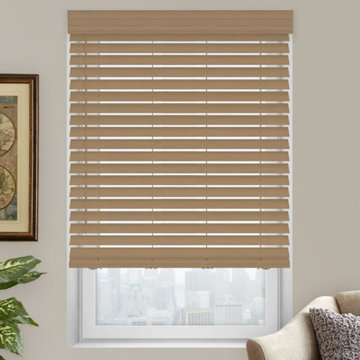
 Select Blinds Canada
Faux wood blinds are durable as their composite wood construction means they won't bend or warp over time. Plus, they're easy to clean and always provide a high-end look for a fraction of the cost.

13