
Search results for "Fractional" in Home Design Ideas

 Aspen Kitchen & Bath Center
The slide-in range and continuous backsplash make the space feel longer. The microwave above the range allows for more space on the countertop. The laminate top looks just like granite at a fraction of the cost.

 DeMar Construction Inc.
Large elegant brown two-story wood exterior home photo in New York with a gambrel roof


Find the right local pro for your project


 O'Hanlon Kitchen & Bath
BEFORE
Renew your existing cabinetry with a beautiful wood reface! What a dramatic update. Get the look of custom cabinetry at a fraction of the price!
This is our Tuscany door in Cherry with a Cinnamon Finish with Brown glaze.
Photo by: Elliot Quintin
 O'Hanlon Kitchen & Bath
BEFORE
Renew your existing cabinetry with a beautiful wood reface! What a dramatic update. Get the look of custom cabinetry at a fraction of the price!
This is our Tuscany door in Cherry with a Cinnamon Finish with Brown glaze.
Photo by: Elliot Quintin

 Delta Faucet
Tiled & Styled by You.
The Delta UPstile Wall System makes personalizing your shower quick and simple. The easy-to-install shower wall features a channel to inlay any tile, giving you more options for a high-quality, custom look at a fraction of the price.

 Dimonti's Decorative Finishes
Here is an example of a kitchen which was originally Cherry, I used a faux finishing process to give this traditional kitchen a more contemporary Look. Everything other then the glaze is sprayed on. A fraction of the cost in comparison to refacing or replacing

 Dezinerwallz
Turn any wall in your home into a statement wall and transform any room into a eye catching visual experience with a super saturated Splendex fabric graphic with a sleek, modern looking brushed aluminum frame.
Should you decide at any time to change your artwork, without removing the frame from the wall, the fabric art can be removed and replaced. Change the look and feel of your room at a fraction of the time and cost of purchasing and hanging a new piece of art.
Visit www.dezinerwallz.com for more information.

 Lindye Galloway Interiors
Hipster work studio with book page wall and pipe bookshelf designed by Lindye Galloway Design.
Inspiration for an industrial home office remodel in Orange County
Inspiration for an industrial home office remodel in Orange County

 Edgewater Design Group
As written in Northern Home & Cottage by Elizabeth Edwards
For years, Jeff and Ellen Miller spent their vacations sailing in Northern Michigan—so they had plenty of time to check out which small harbor town they might like to retire to someday. When that time arrived several years ago, they looked at properties up and down the coast and along inland lakes. When they discovered a sweet piece on the outskirts of Boyne City that included waterfront and a buildable lot, with a garage on it, across the street, they knew they’d found home. The couple figured they could find plans for their dream lake cottage online. After all, they weren’t looking to build anything grandiose. Just a small-to-medium sized contemporary Craftsman. But after an unfruitful online search they gave up, frustrated. Every plan they found had the back of the house facing the water—they needed a blueprint for a home that fronted on the water. The Millers first met the woman, Stephanie Baldwin, Owner & President of Edgewater Design Group, who solved that issue and a number of others on the 2015
Northern Home & Cottage Petoskey Area Home Tour. Baldwin’s home that year was a smart, 2000-square cottage on Crooked Lake with simple lines and a Craftsman sensibility. That home proved to the couple that Edgewater Design Group is as proficient at small homes as the larger ones they are often known for. Edgewater Design Group did indeed come up with the perfect plan for the Millers. At 2400 square feet, the simple Craftsman with its 3 bedrooms, vaulted ceiling in the great room and upstairs deck is everything the Millers wanted—including the fact that construction stayed within their budget. An extra courtesy of working with the talented design team is a screened in porch facing the lake (“She told us, of course you have to have a screened in porch,” Ellen says. “And we love it!’) Edgewater’s other touches are more subtle. The Millers wanted to keep the garage, but the home needed to be sited on a small knoll some feet away in order to capture the views of Lake Charlevoix across the street. The solution is a covered walkway and steps that are so artful they enhance the home. Another favor Baldwin did for them was to connect them with Legacy Construction, a firm known for its craftsmanship and attention to detail. The Miller home, outfitted with touches including custom molding, cherry cabinetry, a stunning custom range hood, built in shelving and custom vanities. A warm hickory floor and lovely earth-toned Craftsman-style color palette pull it all together, while a fireplace mantel hewn from a tree taken on the property rounds out this gracious lake cottage.

 AquaLife Ponds Inc.
The original Stacked Slate Urn was created by Aquascape with leftover pieces of slate from waterfall projects. Carefully pieced together to create an urn, the fountain was breathtaking…and expensive. Our current urn is made from fiberglass stone that embraces the natural beauty of real stone, for a fraction of the cost. It never fades, and it ages like real stone. Its sure to be the focal point of your garden

 Katherine Joy Interiors
Newly painted existing cabinets, new door hardware, new counter, faucet and sink change the look of this kitchen for a fraction of the cost of a new kitchen.

 Modern Rustic
We created this pool ourselves with a block construction, internally rendered and then a liner; the results are fantastic and a liner comes with warranty, and when in the future it has to be replaced, it can be done so for a fraction of the cost of most typical pool repairs. The frame less glass helps to keep a small space open. The wide board spotted gum gives a luxurious feel to the large undercover dining area.

 Northfield Fireplace & Grills
The Rutherford Series offers robust performance and the appearance of a custom-built masonry fireplace—all at a fraction of the cost. Whether a crackle or a blaze, the Rutherford delivers a bold statement in your favorite room.
36", 42" or 50" viewing area
Optional mesh screen doors or bi-fold doors
Authentic masonry look without the cost of a site-built masonry fireplace
Choice of traditional or herringbone molded brick panels


 Smith & Noble
Make a style statement. Accent the room with a burst of color or a pop of pattern - at a fraction of the cost of fabric shades. Easy to measure for and install, the only challenge is choosing just one of our stylish materials. Clean, simple lines work well in any room style

 The Artisans Group, Inc.
The Prairie Passive home is a contemporary Pacific Northwest energy efficient take on the classic Prairie School style with an amazing ocean view.
Designed to the rigorous Passive House standard, this home uses a fraction of the energy of a code built house, circulates fresh filtered air throughout the home, maintains a quiet calm atmosphere in the middle of a bustling neighborhood, and features elegant wooden hues (such as the cedar Yakisugi siding).
 Attleboro Kitchen and Bath
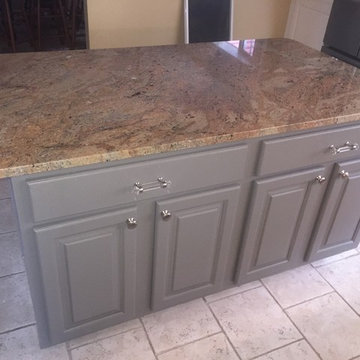
What a difference a professional refinish can make! This kitchen was functional yet the oak cabinetry was tired and dated. Cleaned and freshly painted in a beach white and stone gray, the kitchen breathes new life for the fraction of what a full renovation would cost. Come in and ask us about our refacing and refinishing services!

 Alpine Lumber
Located in Steamboat Springs, Colorado is Ideal Mountain Property’s newest fractionally owned property offering. This brand new, custom built lodge is located at the base of Steamboat Ski Mountain, in one of Steamboat Springs newest resort communities, Wildhorse Meadows. Center stage is the Wildhorse gondola providing incredible access to the ski mountain and village while offering owners and guests a spacious single family residence right in the heart of the mountain area.
Builder | Greg Fortune & Rory Witzel
Designer | Tara Bender
Starmark Cabinetry
12