
Search results for "Frameless designs" in Home Design Ideas
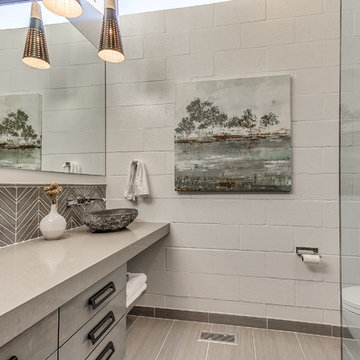
 Randolph Design + Build
Island Stone glass tile conveys a fun look while maintaining the clean style.
OK Real Estate Photography
Inspiration for a contemporary corner shower remodel in Oklahoma City with flat-panel cabinets, gray cabinets, a one-piece toilet, white walls and gray countertops
Inspiration for a contemporary corner shower remodel in Oklahoma City with flat-panel cabinets, gray cabinets, a one-piece toilet, white walls and gray countertops
 Miyuki Yamaguchi Design Studio

Custom live edge wood shelf
PC: Suzanne Becker Bronk
Small elegant 3/4 white tile and mosaic tile mosaic tile floor and gray floor alcove shower photo in San Francisco with furniture-like cabinets, white cabinets, a one-piece toilet, brown walls, a console sink, marble countertops and a hinged shower door
Small elegant 3/4 white tile and mosaic tile mosaic tile floor and gray floor alcove shower photo in San Francisco with furniture-like cabinets, white cabinets, a one-piece toilet, brown walls, a console sink, marble countertops and a hinged shower door

Find the right local pro for your project
 OTM Designs & Remodeling Inc.
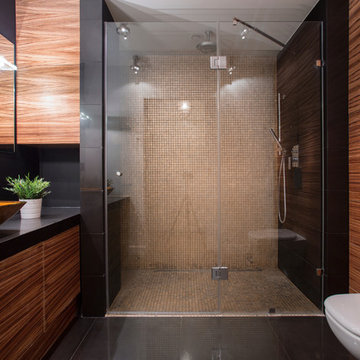
Trendy walk-in shower photo in Los Angeles with a vessel sink and a wall-mount toilet

 Heather Garrett Design
A growing family, a rambling Georgian estate. The question: how to imbue tradition with a fresh spirit? The charge was to maintain the idea of old school charm without the interior feeling just… old. An illustration could be found in picture molding (which we added, then painted to disappear into the walls) or a modern plaster sculpture teetering upon an old barrister bookcase. Charm, with a wink.
Photography by John Bessler
 CVI Design - Carly Visser

Inspiration for a 1960s white tile gray floor bathroom remodel in Grand Rapids with shaker cabinets, dark wood cabinets, white walls and a console sink
 Urbane Design
Jacob Bodkin
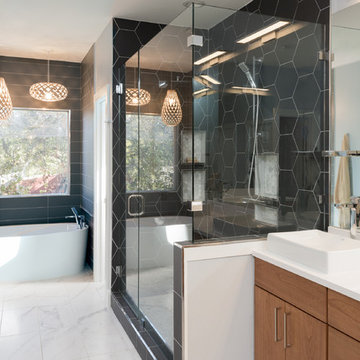
Bathroom - contemporary master black tile marble floor bathroom idea in Austin with flat-panel cabinets, medium tone wood cabinets, gray walls, a vessel sink and a hinged shower door
Bathroom - contemporary master black tile marble floor bathroom idea in Austin with flat-panel cabinets, medium tone wood cabinets, gray walls, a vessel sink and a hinged shower door

Sponsored
Westerville, OH

Custom Home Works
Franklin County's Award-Winning Design, Build and Remodeling Expert
 TriplePoint Design Build
Contemporary Master Bath
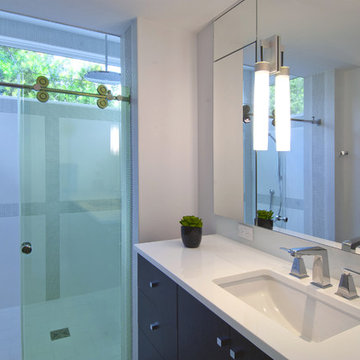
Inspiration for a contemporary alcove shower remodel in Tampa with an undermount sink, flat-panel cabinets, dark wood cabinets and white countertops
Inspiration for a contemporary alcove shower remodel in Tampa with an undermount sink, flat-panel cabinets, dark wood cabinets and white countertops
 Casework Inter Design

This 1950’s mid century ranch had good bones, but was not all that it could be - especially for a family of four. The entrance, bathrooms and mudroom lacked storage space and felt dark and dingy.
The main bathroom was transformed back to its original charm with modern updates by moving the tub underneath the window, adding in a double vanity and a built-in laundry hamper and shelves. Casework used satin nickel hardware, handmade tile, and a custom oak vanity with finger pulls instead of hardware to create a neutral, clean bathroom that is still inviting and relaxing.
The entry reflects this natural warmth with a custom built-in bench and subtle marbled wallpaper. The combined laundry, mudroom and boy's bath feature an extremely durable watery blue cement tile and more custom oak built-in pieces. Overall, this renovation created a more functional space with a neutral but warm palette and minimalistic details.
Interior Design: Casework
General Contractor: Raven Builders
Photography: George Barberis
Press: Rebecca Atwood, Rue Magazine
On the Blog: SW Ranch Master Bath Before & After
 Jackie Craine

Example of a large transitional master gray floor and double-sink bathroom design in Denver with flat-panel cabinets, white cabinets, gray walls, an undermount sink, white countertops and a built-in vanity

 McGuire + Co. Kitchen & Bath
Design-build kitchen, powder room, and butler’s pantry remodel in an 1890 Victorian home in Wakefield, MA. Full renovation included reconfiguring the powder room layout and opening a load-bearing wall between the kitchen and dining room to improve flow and functionality.
Kitchen remodel features frameless full overlay cabinetry in Steel Blue, quartz countertops (Alleanza Dolomiti Extra), beveled crackle tile backsplash, and hardwood flooring. Island addition replaces freestanding table and adds prep space with microwave drawer. Full-height wall cabinets maximize kitchen storage. Historic-inspired details include ogee-edge countertops, bridge-style faucet in English Bronze, decorative corbels, polished nickel hardware, and industrial-style sconces.
Powder room renovation includes reduced footprint layout, basketweave floor tile, applied molding, wallpaper, and vintage-inspired plumbing fixtures in chrome.
Butler’s pantry remodel features inset cherry cabinetry in a coffee stain finish, quartz countertops, glass-front cabinets, beverage fridge, bar sink, and wallpapered cabinetry interiors. Designed as a functional wet bar and storage extension off dining room.
Style: Traditional / Victorian kitchen remodel, historic home renovation, design-build remodeling contractor Wakefield MA.
 Devine Bath & Kitchen

The wall color here is where we really found a success. We went with a light, natural blue.
Inspiration for a small contemporary master blue tile and ceramic tile medium tone wood floor corner shower remodel in Portland with tile countertops, a one-piece toilet, blue walls, flat-panel cabinets and an integrated sink
Inspiration for a small contemporary master blue tile and ceramic tile medium tone wood floor corner shower remodel in Portland with tile countertops, a one-piece toilet, blue walls, flat-panel cabinets and an integrated sink
 Monarch Interiors

This rustic lower level steam shower resembles an earthy getaway. We used large scale off-set joint wall tiles and bedrock granite seats. The glass totally encloses the space for the full steam effect

Sponsored
Columbus, OH

Hope Restoration & General Contracting
Columbus Design-Build, Kitchen & Bath Remodeling, Historic Renovations
 place architecture:design
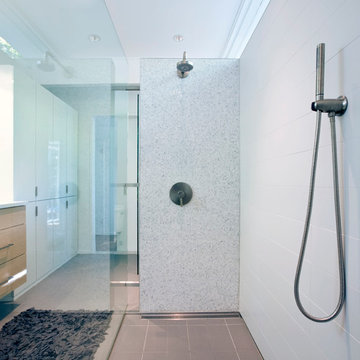
Modern master bath renovation in this mid-century home.
Geoffrey Hodgdon Photography
Example of a mid-sized mid-century modern master porcelain tile and white tile ceramic tile alcove shower design in Baltimore with furniture-like cabinets, light wood cabinets, quartz countertops, a two-piece toilet, white walls and an undermount sink
Example of a mid-sized mid-century modern master porcelain tile and white tile ceramic tile alcove shower design in Baltimore with furniture-like cabinets, light wood cabinets, quartz countertops, a two-piece toilet, white walls and an undermount sink

 Elizabeth Taich Design
Elizabeth Taich Design is a Chicago-based full-service interior architecture and design firm that specializes in sophisticated yet livable environments.

 Workroom C
Inspiration for a mid-sized coastal blue tile, white tile and ceramic tile mosaic tile floor and white floor alcove shower remodel in San Francisco with recessed-panel cabinets, blue cabinets, a one-piece toilet, white walls, an undermount sink, quartz countertops, a hinged shower door and white countertops
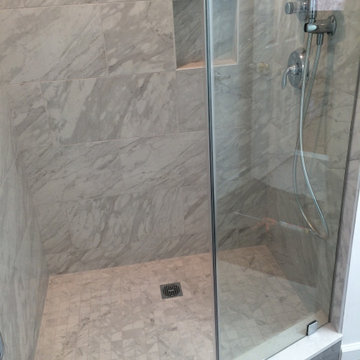
 TaskCo
Example of a small transitional porcelain tile and gray floor alcove shower design in Boston with gray walls and a hinged shower door

Sponsored
Fredericksburg, OH

High Point Cabinets
Columbus' Experienced Custom Cabinet Builder | 4x Best of Houzz Winner

 Dinnissen Design Co Ltd
Fun and modern washroom renovation. Split 1.5 bath into two 3 piece bathrooms.
Example of a large transitional master gray tile double-sink, porcelain tile and white floor bathroom design in Vancouver with gray cabinets, gray walls, an undermount sink, white countertops, a niche, a built-in vanity, shaker cabinets, a one-piece toilet and quartz countertops
Example of a large transitional master gray tile double-sink, porcelain tile and white floor bathroom design in Vancouver with gray cabinets, gray walls, an undermount sink, white countertops, a niche, a built-in vanity, shaker cabinets, a one-piece toilet and quartz countertops

 ANDERSON GLASS
This amazing frameless shower enclosure was unique because the shower door needed to be located in the middle of the shower opening. When working with frameless showers, this layout design typically requires a solid aluminum header to span the width of the shower for support and changing the entire look of the shower itself. The designers at Anderson Glass used this special hardware that supports the shower door while eliminating the need for the header. This shower was featured on Season 2 of Fixer Upper on HGTV
Sarah Wilson
 Design Directions

Inspiration for a contemporary master gray tile white floor freestanding bathtub remodel in Oklahoma City with flat-panel cabinets, gray cabinets, gray walls and an undermount sink
23