
Search results for "Frameless designs" in Home Design Ideas

 Gustave Carlson Design
Laure Joilet
Large cottage master porcelain tile and gray floor corner shower photo in San Francisco with flat-panel cabinets, white cabinets, beige walls, an undermount sink and a hinged shower door
Large cottage master porcelain tile and gray floor corner shower photo in San Francisco with flat-panel cabinets, white cabinets, beige walls, an undermount sink and a hinged shower door

 Mega Builders
Martin King Photography
Example of a small trendy glass tile porcelain tile and blue floor bathroom design in Los Angeles with recessed-panel cabinets, white cabinets, a one-piece toilet, white walls, an undermount sink, quartzite countertops and a hinged shower door
Example of a small trendy glass tile porcelain tile and blue floor bathroom design in Los Angeles with recessed-panel cabinets, white cabinets, a one-piece toilet, white walls, an undermount sink, quartzite countertops and a hinged shower door

 Greystone Interiors
Mid-sized elegant master beige tile and travertine tile porcelain tile corner shower photo in Columbus with shaker cabinets, dark wood cabinets, beige walls, an undermount sink and quartz countertops
Find the right local pro for your project
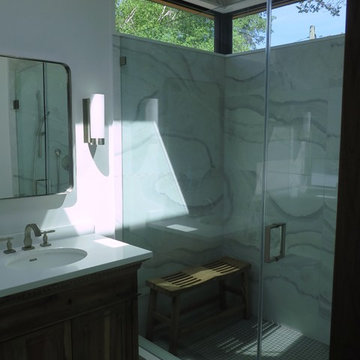
 Robyn Huether Architect Inc.
Inspiration for a mid-sized contemporary master stone tile and gray tile porcelain tile bathroom remodel in Toronto with furniture-like cabinets, dark wood cabinets, a two-piece toilet, white walls, an undermount sink and quartz countertops

 French & French Interiors
French country concrete floor freestanding bathtub photo in Albuquerque with an undermount sink and gray walls

 Drewett Works
Above and Beyond is the third residence in a four-home collection in Paradise Valley, Arizona. Originally the site of the abandoned Kachina Elementary School, the infill community, appropriately named Kachina Estates, embraces the remarkable views of Camelback Mountain.
Nestled into an acre sized pie shaped cul-de-sac lot, the lot geometry and front facing view orientation created a remarkable privacy challenge and influenced the forward facing facade and massing. An iconic, stone-clad massing wall element rests within an oversized south-facing fenestration, creating separation and privacy while affording views “above and beyond.”
Above and Beyond has Mid-Century DNA married with a larger sense of mass and scale. The pool pavilion bridges from the main residence to a guest casita which visually completes the need for protection and privacy from street and solar exposure.
The pie-shaped lot which tapered to the south created a challenge to harvest south light. This was one of the largest spatial organization influencers for the design. The design undulates to embrace south sun and organically creates remarkable outdoor living spaces.
This modernist home has a palate of granite and limestone wall cladding, plaster, and a painted metal fascia. The wall cladding seamlessly enters and exits the architecture affording interior and exterior continuity.
Kachina Estates was named an Award of Merit winner at the 2019 Gold Nugget Awards in the category of Best Residential Detached Collection of the Year. The annual awards ceremony was held at the Pacific Coast Builders Conference in San Francisco, CA in May 2019.
Project Details: Above and Beyond
Architecture: Drewett Works
Developer/Builder: Bedbrock Developers
Interior Design: Est Est
Land Planner/Civil Engineer: CVL Consultants
Photography: Dino Tonn and Steven Thompson
Awards:
Gold Nugget Award of Merit - Kachina Estates - Residential Detached Collection of the Year
 MODEL DESIGN INC.
Photography by Chipper Hatter

Mid-sized trendy 3/4 blue tile and mosaic tile mosaic tile floor bathroom photo in Los Angeles with a trough sink, concrete countertops and multicolored walls
Mid-sized trendy 3/4 blue tile and mosaic tile mosaic tile floor bathroom photo in Los Angeles with a trough sink, concrete countertops and multicolored walls

Sponsored
Columbus, OH

Wannemacher Interiors
Customized Award-Winning Interior Design Solutions in Franklin Cnty OH
 Amber Homes and Design LLC

Large transitional master white tile and ceramic tile porcelain tile and gray floor bathroom photo in Charleston with gray cabinets, an undermount sink, quartz countertops, shaker cabinets, blue walls, a hinged shower door and white countertops
 Rebecca Quandt Interiors

The existing shower footprint was slightly enlarged and surrounded by a frameless glass enclosure. The marble wall tile continued behind the new freestanding tub and wrapped around to the vanity, creating a seamless look throughout the bathroom. A double niche in the shower provides ample storage space for toiletries and the rain shower and separate hand-held shower head create a truly relaxing shower experience. The vintage telephone floor-mounted tub filler with hand shower makes this bathroom update the look of vintage luxury.
Rendering: Rebecca Quandt

 Design Me By Mahlah
The theme for the design of these four bathrooms was Coastal Americana. My clients wanted classic designs that incorporated color, a coastal feel, and were fun.
The master bathroom stands out with the interesting mix of tile. We maximized the tall sloped ceiling with the glass tile accent wall behind the freestanding bath tub. A simple sandblasted "wave" glass panel separates the wet area. Shiplap walls, satin bronze fixtures, and wood details add to the beachy feel.
The three guest bathrooms, while having tile in common, each have their own unique vanities and accents. Curbless showers and frameless glass opened these rooms up to feel more spacious. The bits of blue in the floor tile lends just the right pop of blue.
Custom fabric roman shades in each room soften the look and add extra style.
 Marty Rhein, CKD, CBD - BAC Design Group

Example of a large classic master gray floor and double-sink bathroom design in Other with recessed-panel cabinets, blue cabinets, gray walls, an undermount sink, a hinged shower door, gray countertops and a built-in vanity
 Leicht Westchester-Greenwich

Example of a mid-sized minimalist u-shaped concrete floor open concept kitchen design in New York with an integrated sink, flat-panel cabinets, dark wood cabinets, quartzite countertops, stainless steel appliances and an island


Sponsored
Columbus, OH
Free consultation for landscape design!

Peabody Landscape Group
Columbus' Reliable Landscape Design & Contracting

 Molly Erin Designs Inc

Trendy white tile black floor alcove bathtub photo in Sacramento with white walls, a vessel sink, wood countertops and brown countertops
 Nixon Construction

Large ornate master brown tile and porcelain tile porcelain tile and white floor bathroom photo in Tampa with recessed-panel cabinets, yellow cabinets, a two-piece toilet, yellow walls, a vessel sink, marble countertops and a hinged shower door
 Compose Decor

Trendy gray tile freestanding bathtub photo in Miami with an undermount sink, flat-panel cabinets and white cabinets

 FORMA Design
The Master bedroom features a custom designed bed with a leather headboard and a coved LED lit Venetian plaster ceiling that matches the detailing of the other coves throughout the house. Smoked grey mirrors flank the bed and reflect the industrial steel and glass wall, making the room feel twice as big.
Photography: Geoffrey Hodgdon



 Ariel Bleich Design
Modern Kitchen with wood stained cabinets, dark quartz stone countertop, moody bronze tile backsplash. This Kitchen has custom patterned drapery with large windows and views to the canyon view. The counter stools are covered with an indoor/outdoor modern fabric from Kelly Wearstler.
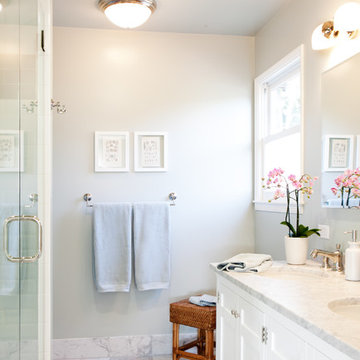
 Kari McIntosh Design
Julie Mikos Photography
Inspiration for a transitional white tile alcove shower remodel in San Francisco with an undermount sink, shaker cabinets and white cabinets
Inspiration for a transitional white tile alcove shower remodel in San Francisco with an undermount sink, shaker cabinets and white cabinets
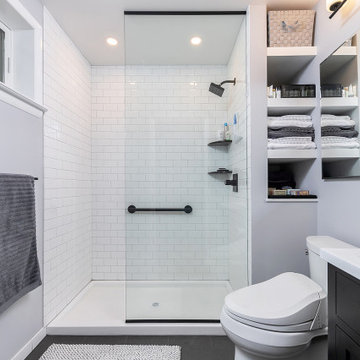
 Bellweather Design-Build
Alcove shower - mid-sized contemporary 3/4 white tile porcelain tile and black floor alcove shower idea in Philadelphia with flat-panel cabinets, black cabinets, a two-piece toilet, gray walls, an integrated sink and white countertops
22