
Search results for "Frameless glass" in Home Design Ideas

 Patdo Light Studio
Interior Design: Planned Space Inc. Greenwich, CT
Lighting Design: Patdo Light Studio

Corner shower - large transitional master gray tile, white tile and mosaic tile mosaic tile floor corner shower idea in New York with flat-panel cabinets, gray cabinets, a two-piece toilet, gray walls, an undermount sink and quartzite countertops
Corner shower - large transitional master gray tile, white tile and mosaic tile mosaic tile floor corner shower idea in New York with flat-panel cabinets, gray cabinets, a two-piece toilet, gray walls, an undermount sink and quartzite countertops

 Two Hawks Design and Development
Bathroom - large transitional master stone tile bathroom idea in Phoenix with recessed-panel cabinets, white cabinets, beige walls, an undermount sink and a hinged shower door

 IQ Glass UK
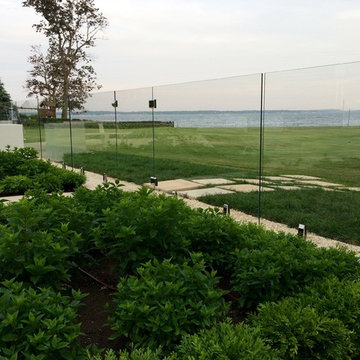
Frameless glass window box with aluminium bi fold doors to rear renovation.
Holland and Green | IQ Glass UK
Contemporary exterior home idea in London
Contemporary exterior home idea in London
Find the right local pro for your project
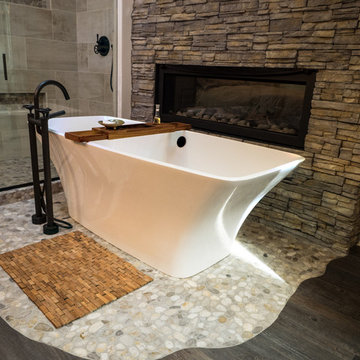
 Creative Renovations
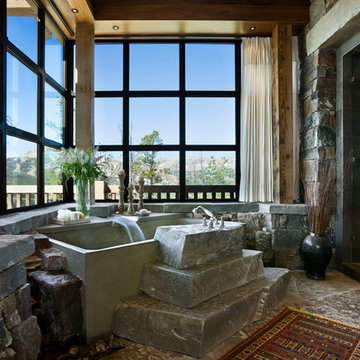
Natural Hickory cabinets highlight the rustic vibe of this Master Bath space. Featuring a freestanding tub with urban industrial fixtures, and lots of natural light. The floor tile in the shower replicate pebbles that spill out around the freestanding tub, and the fireplace with natural stone adds the warmth to the space.
Visions in Photography

 Complete Interior Package, Inc.
Example of a small trendy 3/4 beige tile and limestone tile light wood floor and beige floor bathroom design in Richmond with raised-panel cabinets, beige cabinets, a two-piece toilet, a wall-mount sink and quartz countertops

 Staprans Design
Mountain style beige tile and travertine tile alcove shower photo in San Francisco with a vessel sink, shaker cabinets, medium tone wood cabinets and beige walls
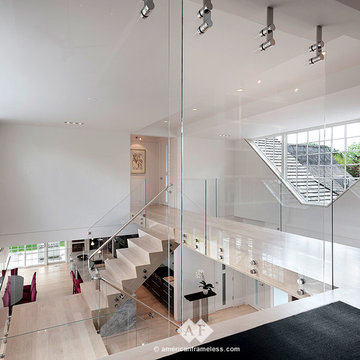
 American Frameless Glass Enclosures
David Sloane Photography
Example of a trendy staircase design in New York
Example of a trendy staircase design in New York


 User
UserPhotocredits (c) Olivia Wimmer
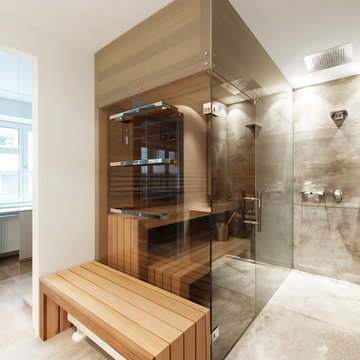
Sauna and shower
Example of a mid-sized minimalist gray tile and ceramic tile ceramic tile bathroom design in Other with recessed-panel cabinets, beige cabinets, white walls, laminate countertops and a hinged shower door
Example of a mid-sized minimalist gray tile and ceramic tile ceramic tile bathroom design in Other with recessed-panel cabinets, beige cabinets, white walls, laminate countertops and a hinged shower door

 LU Design Build
Designer: Rochelle McAvin
Photographer: Karen Palmer
Welcome to our stunning mid-century kitchen and bath makeover, designed with function and color. This home renovation seamlessly combines the timeless charm of mid-century modern aesthetics with the practicality and functionality required by a busy family. Step into a home where classic meets contemporary and every detail has been carefully curated to enhance both style and convenience.
Kitchen Transformation:
The heart of the home has been revitalized with a fresh, open-concept design.
Sleek Cabinetry: Crisp, clean lines dominate the kitchen's custom-made cabinets, offering ample storage space while maintaining cozy vibes. Rich, warm wood tones complement the overall aesthetic.
Quartz Countertops: Durable and visually stunning, the quartz countertops bring a touch of luxury to the space. They provide ample room for food preparation and family gatherings.
Statement Lighting: 2 central pendant light fixtures, inspired by mid-century design, illuminates the kitchen with a warm, inviting glow.
Bath Oasis:
Our mid-century bath makeover offers a tranquil retreat for the primary suite. It combines retro-inspired design elements with contemporary comforts.
Patterned Tiles: Vibrant, geometric floor tiles create a playful yet sophisticated atmosphere. The black and white motif exudes mid-century charm and timeless elegance.
Floating Vanity: A sleek, vanity with clean lines maximizes floor space and provides ample storage for toiletries and linens.
Frameless Glass Shower: The bath features a modern, frameless glass shower enclosure, offering a spa-like experience for relaxation and rejuvenation.
Natural Light: Large windows in the bathroom allow natural light to flood the space, creating a bright and airy atmosphere.
Storage Solutions: Thoughtful storage solutions, including built-in niches and shelving, keep the bathroom organized and clutter-free.
This mid-century kitchen and bath makeover is the perfect blend of style and functionality, designed to accommodate the needs of a young family. It celebrates the iconic design of the mid-century era while embracing the modern conveniences that make daily life a breeze.
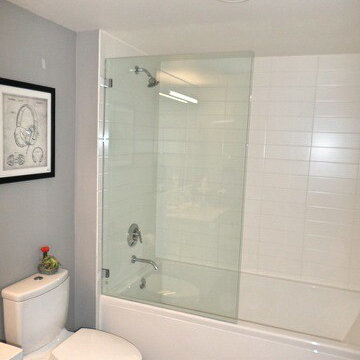
 Algami Glass Doors
Beautiful Frameless Shower glass Panel on Downtown LA loft by AlgamiGlassDoors.com
Bathroom - modern bathroom idea in Los Angeles
Bathroom - modern bathroom idea in Los Angeles
 Markel Design Group
Michael Yearout Photography
Freestanding bathtub - contemporary freestanding bathtub idea in Denver with white countertops
Freestanding bathtub - contemporary freestanding bathtub idea in Denver with white countertops

 Canyon Design Build
Treve Johnson Photography

Example of a trendy gray tile beige floor corner shower design in San Francisco with flat-panel cabinets, light wood cabinets, beige walls, an integrated sink, a hinged shower door and white countertops
Example of a trendy gray tile beige floor corner shower design in San Francisco with flat-panel cabinets, light wood cabinets, beige walls, an integrated sink, a hinged shower door and white countertops




 Ann Lowengart Interiors
Designed for the 2013 Traditional Home Magazine Napa Valley Showhouse, this sophisticated master bedroom suite highlights a mix of antique and modern pieces for a transitional look that can withstand the test of time. A navy and green master bedroom evokes the organic elegance of Napa’s lush vineyards. For the master bath, we selected marble-topped vanities and a freestanding tub for a sense of luxurious serenity.

 Shorefront Construction, LLC
Bathroom - large transitional master white tile and stone tile marble floor bathroom idea in New York with recessed-panel cabinets, white cabinets, a one-piece toilet, white walls, an undermount sink, marble countertops and a hinged shower door
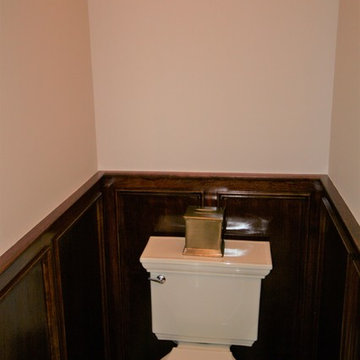
 Mayne Construction, LLC
Water closet with custom built wainscoting.
Powder room - large traditional beige tile and stone tile ceramic tile and brown floor powder room idea in New York with raised-panel cabinets, dark wood cabinets, a two-piece toilet, beige walls, an undermount sink and granite countertops
Powder room - large traditional beige tile and stone tile ceramic tile and brown floor powder room idea in New York with raised-panel cabinets, dark wood cabinets, a two-piece toilet, beige walls, an undermount sink and granite countertops

Sponsored
Fredericksburg, OH

High Point Cabinets
Columbus' Experienced Custom Cabinet Builder | 4x Best of Houzz Winner
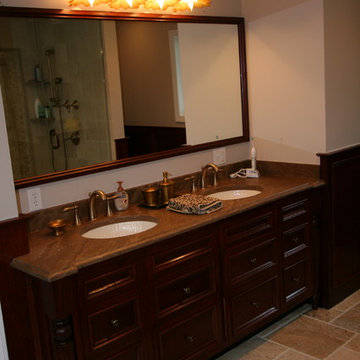 Mayne Construction, LLC
Custom built vanity cabinet with pull out drawers.
Large elegant master beige tile and stone tile ceramic tile and brown floor corner shower photo in New York with raised-panel cabinets, dark wood cabinets, an undermount tub, a two-piece toilet, beige walls, an undermount sink, granite countertops and a hinged shower door
Large elegant master beige tile and stone tile ceramic tile and brown floor corner shower photo in New York with raised-panel cabinets, dark wood cabinets, an undermount tub, a two-piece toilet, beige walls, an undermount sink, granite countertops and a hinged shower door

 Jamie Bush & Co.
Beach style green tile and mosaic tile corner shower photo in Los Angeles with flat-panel cabinets, white cabinets and an undermount tub

 Charles Rose Architects Inc.
Example of a mid-sized trendy master gray tile and marble tile marble floor, gray floor and double-sink bathroom design in Other with flat-panel cabinets, light wood cabinets, a one-piece toilet, white walls, an undermount sink, marble countertops, gray countertops, a niche and a floating vanity
14