
Search results for "Frameless technology" in Home Design Ideas
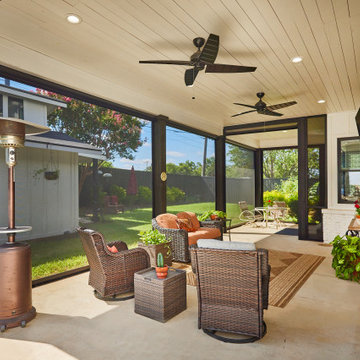

 KE Interior Solutions
Greg Muntz
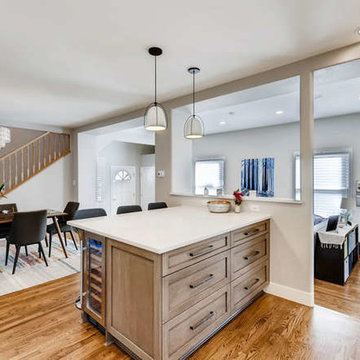
Inspiration for a mid-sized transitional l-shaped light wood floor and multicolored floor eat-in kitchen remodel in Other with a single-bowl sink, recessed-panel cabinets, white cabinets, quartz countertops, gray backsplash, mosaic tile backsplash, stainless steel appliances and an island
Inspiration for a mid-sized transitional l-shaped light wood floor and multicolored floor eat-in kitchen remodel in Other with a single-bowl sink, recessed-panel cabinets, white cabinets, quartz countertops, gray backsplash, mosaic tile backsplash, stainless steel appliances and an island
 KiLAND Design Center
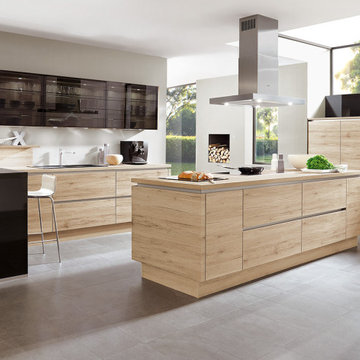
Modern mix – natural look.
Modern designer kitchens today appear large-scale and straight-lined, as in this elegant mix of fronts in Sanremo oak and exquisite Black glass. The new wood décor with synchronous pore finish merges innovative surface technology with unprocessed appearance. The Riva model is available as both handle less LINE N kitchen and also as conventional with handles.
Find the right local pro for your project
 Prime & Precision

This contemporary bathroom combines modern style & technology with a bold charge of color to create a perfect urban chic expression.
The shower design features impressive large format, marble look tile with a glass mosaic accent which creates an eye catching focal point.
The handcrafted custom vanity has an abundance of storage with adjustable shelving and pull outs with a hair appliance drawer. Finished with Forza quartz countertops & brushed nickel fixtures, the vanity emanates the shower design reflecting the modern style throughout the room
 Wellborn Cabinet, Inc.
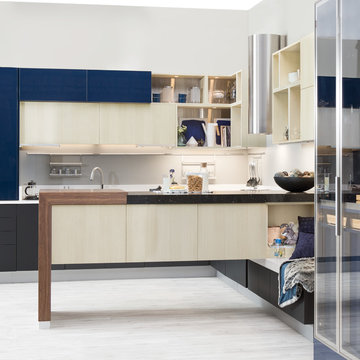
Clean lines, crisp edges, and coordinating colors give this kitchen its convincingly modern look. Aspire cabinetry is the new Full Access Frameless line by Wellborn Cabinet, Inc. This cutting-edge kitchen is stylish, yet functional in nature. The Midtown Gloss Marine provides a polished tone to the soft Arcadia Cotton Pine while the Midtown Matte Graphite ground the design. With the entire kitchen outfitted with the Touch To Open technology and Deep Storage Pullout Drawers to provide ample storage, this kitchen was designed for the chef in mind.

 Drury Design
The original idea was to update the tile floor and the tub. That’s it.
A further discussion of wants and needs revealed intentions for an eventual larger shower and an improved vanity storage. It made sense to map out the possibilities and design our update with potential next steps in mind. The process was exciting, ultimately leading to the decision to do a full primary bath remodel.
Design Objectives:
-Maintain existing locations for all major bathroom functions
-Make the shower larger and more open
-Use luxurious materials throughout
-Improve vanity storage and define accessories for specific items
-Incorporate luxury shower fixtures
-Include the latest technology
Design Challenges
-Enlarging the shower in a typical rectangular shape would block the view and light from the alcove windows behind the tub
-Logical placement of the built-in shower caddy and all shower components in accordance with how and where they were to be used
-Keeping the long, back wall free from any shower modules to maintain the decorative tile design
-Combining the owner’s existing smart home system with a comprehensive shower system
-Planning cabinetry for hidden storage and use for various small appliances and make-up
-Integrating expensive shower wall tile with less expensive wall tile for aesthetic and budget purposes
-Incorporating special design features to balance the highly decorative shower tile
Design solutions:
-A clipped corner was planned for the shower bench seat – this allowed for a larger glass wall. The glass wall at the angled bench also brought more natural light into the shower
-Thoughtful shower space design prevented the crowding of features – the shower caddy and handheld shower head were placed on the full-height wall by the shower bench, the regular shower head and body sprays remained on the opposite wall, and the rain head was placed in the center of the shower
-A multi-port DTV system was installed, providing control of all shower components, including chromotherapy and music inside and outside the shower
-The lavish water-jet stone and glass decorative tile was paired with a less-expensive glass tile found in the mosaic
-Pull-out grooming organizers and electrical docking stations were incorporated into the cabinetry
Additional storage was created in the lower corner cabinet
The homeowners are thrilled with their new primary bathroom. Clear goals and carefully evaluated materials informed a fun and functional design that is both thoughtful and sumptuous!

Sponsored
Sunbury, OH

J.Holderby - Renovations
Franklin County's Leading General Contractors - 2X Best of Houzz!
 SABI Construction

SABI Construction, a design-build firm in Brooklyn, reimagined a cramped bathroom into a sleek modern sanctuary. The design focused on clean lines and a neutral color palette, blending natural materials. Key features include a floating double vanity with quartz countertop, a frameless glass shower with a rainfall showerhead, a freestanding soaking tub by a large window, underfloor heating, custom lighting, and smart technology integration. SABI managed all aspects, from design to logistics, ensuring a stress-free experience. The result is a functional, stylish retreat embodying SABI's commitment to excellence.
 Jarrett Design
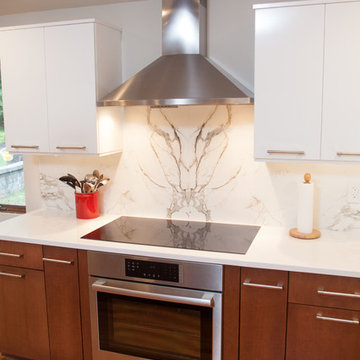
Jarrett Design is thankful for digital preview technology. Good thing our clients were able to see what their
book-matched Dekton backsplash was going to look like prior to fabrication! Some may have been a bit frightened, but these folks love the drama it creates in the otherwise serene kitchen. High gloss white upper and tall cabinetry is beautifully grounded by dark stained oak bases and island. Our clients came to us as a busy family with a toddler and an infant. Healthy food preparation for all meals is one their main priorities, so the kitchen design had to be highly functional. Work zones, storage, and seating were carefully planned. This contemporary, two-toned kitchen is the perfect combination of functionality and durability, modern light and natural warmth.
Matt Villano Photography

Sponsored
Fredericksburg, OH

High Point Cabinets
Columbus' Experienced Custom Cabinet Builder | 4x Best of Houzz Winner
 Giuselle Bathrooms
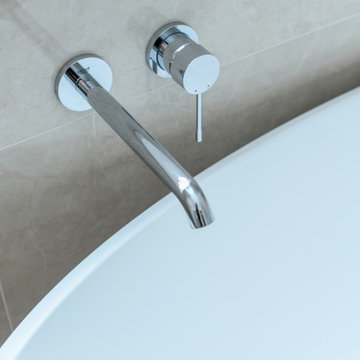
Who said that beige is boring? We think that beige is a new grey! This bathroom is the epitome of understated luxury thanks to its beautiful tiles and high quality fittings. Beige porcelain tiles with delicate veins form a perfect backdrop for elegant Victoria+Albert vessel basin and freestanding bath. Freestanding bath is an ultimate statement piece that brings the bathroom to life and creates an eye-catching focal point. Quarrycast material is soft to touch and has excellent insulating properties providing a comfortable bathing experience.
Feature tiles with different texture surface contrast beautifully with an over the counter basin, and German engineered GROHE wall mounted tap completes the look with its sleek shape. The frameless LED backlit mirror not only injects a dose of style into the bathroom but also provides subtle illumination when needed. The Koehler wall hung toilet is cleverly concealed behind the vanity, and its smooth clean lines fit perfectly with the bathroom design. GROHE Rainshower overhead shower is a perfect choice for the high impact bathroom and provides an unbeatable showering experience with its generous 310mm shower head and DreamSpray technology.

Sponsored
Sunbury, OH
J.Holderby - Renovations
Franklin County's Leading General Contractors - 2X Best of Houzz!
 KE Interior Solutions
Greg Muntz
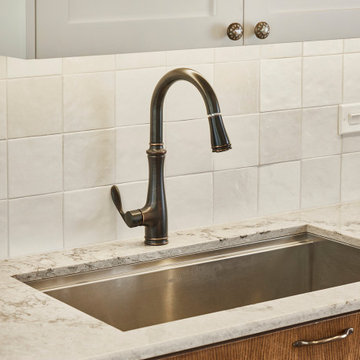
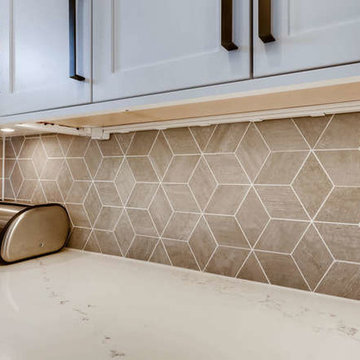
Inspiration for a mid-sized transitional l-shaped light wood floor and multicolored floor eat-in kitchen remodel in Other with a single-bowl sink, recessed-panel cabinets, white cabinets, quartz countertops, gray backsplash, mosaic tile backsplash, stainless steel appliances and an island
Inspiration for a mid-sized transitional l-shaped light wood floor and multicolored floor eat-in kitchen remodel in Other with a single-bowl sink, recessed-panel cabinets, white cabinets, quartz countertops, gray backsplash, mosaic tile backsplash, stainless steel appliances and an island
 STYLE WISE Interior Design
You can see more photos of the mechanics of the home and learn more about the energy-conserving technology by visiting this project on Bone Structure's website: https://bonestructure.ca/en/portfolio/project-15-580/
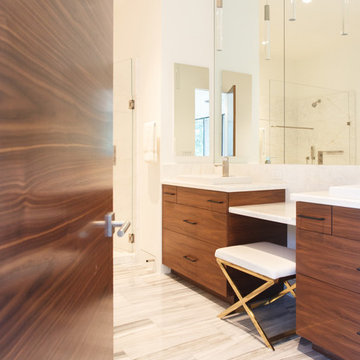
The materials selected included the stone, tile, wood floors, hardware, light fixtures, plumbing fixtures, siding, paint, doors, and cabinetry. Check out this very special and style focused detail: horizontal grain, walnut, frameless interior doors - adding a very special quality to an otherwise ordinary object.
 Jarrett Design
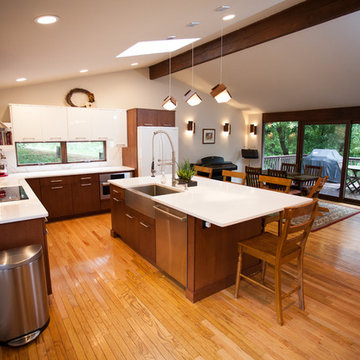
Jarrett Design is thankful for digital preview technology. Good thing our clients were able to see what their
book-matched Dekton backsplash was going to look like prior to fabrication! Some may have been a bit frightened, but these folks love the drama it creates in the otherwise serene kitchen. High gloss white upper and tall cabinetry is beautifully grounded by dark stained oak bases and island. Our clients came to us as a busy family with a toddler and an infant. Healthy food preparation for all meals is one their main priorities, so the kitchen design had to be highly functional. Work zones, storage, and seating were carefully planned. This contemporary, two-toned kitchen is the perfect combination of functionality and durability, modern light and natural warmth.
Matt Villano Photography
19