
Search results for "Frameless technology" in Home Design Ideas
 United Porte Inc
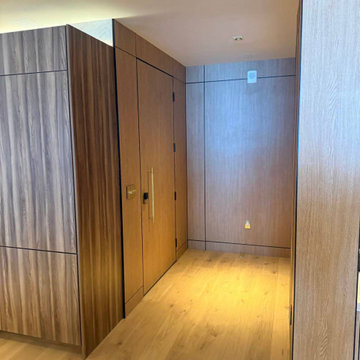
Introducing the extraordinary "Hidden Door" from our exclusive Planum collection. Crafted with meticulous attention to detail, this remarkable product combines the timeless elegance of pine wood with the innovative construction of honeycomb, resulting in a prime offering for those seeking both style and functionality in their home design.
One of the most remarkable features of the Hidden Door is its concealed Concealed Hinges, offering a sleek and seamless appearance. The absence of visible Concealed Hinges adds a touch of sophistication to the door, creating an uninterrupted visual appeal that enhances the overall elegance of your interior design.
Designed with versatility in mind, the Hidden Door can be configured to suit your specific needs. Choose between a left-hand or right-hand orientation to ensure a smooth and intuitive user experience. Additionally, you can opt for either an inswing or outswing configuration, adapting the door to your spatial requirements and personal preference.
The Hidden Door features a hidden frame, available in either a striking black or sleek silver color. This subtle yet impactful detail adds an extra layer of intrigue to the door, complementing its contemporary design and offering a cohesive look to your living space. The hidden frame seamlessly integrates with the door, creating an illusion of a door suspended in mid-air, captivating the attention of all who encounter it.
Not only does the Hidden Door offer an exquisite aesthetic appeal, but it also excels in its practicality. The combination of pine wood and honeycomb construction ensures the door's durability and stability, providing long-lasting performance and peace of mind. The honeycomb core enhances the door's lightweight nature, making it easy to operate while maintaining its strength and integrity.
With its impeccable craftsmanship, customizable features, concealed Concealed Hinges, adaptable configurations, and hidden frame options, the Hidden Door from the Planum collection is the epitome of modern sophistication. Whether you seek to create a seamless and harmonious living space or make a bold statement with a captivating design element, this product will undoubtedly elevate your home's aesthetic and leave a lasting impression on all who encounter it.
Transform your space with the Hidden Door and unlock a world of possibilities where beauty and functionality seamlessly converge. Discover the perfect harmony of design and practicality, setting new standards in interior door innovation. Choose the Hidden Door from the Planum collection, and elevate your home to new heights of elegance.
SOLID CORE
Solid wood with honeycomb core made by laminated wood with honeycomb using Ciplex technology.
NO FORMALDEHYDE
Environmentally friendly using only latest eco-friendly materials.
Company requires use of only the safest materials.
We care about our planet, the environment and you and your loved ones.
Sarto Doors are Ideal for use in hospitals and childcare centers.
SOUND ATTENUATION
Door's 40mm thick solid wood with honeycomb construction yields 30% noise reduction over standard doors.

Find the right local pro for your project
 CRC Builders, Inc.
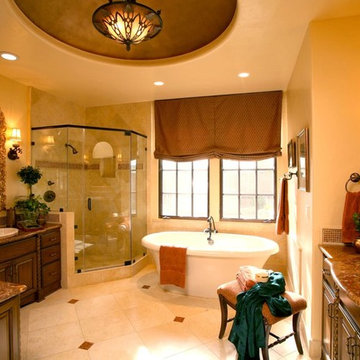
The shower is appointed with travertine tile and edging, and enclosed with custom frameless glass front panels and door. Then this well-appointed room was finished with a slipper style tub. In an effort to bring sound throughout the house, an RA, wireless radio system was installed with separate controls in each room. This was an afterthought of the clients, thus the use of wireless technology. Two spaces originally dedicated to smaller bedrooms, were converted into a state-of-the-art workout room replete with mirrors surrounding the walls. And a custom office was constructed in the other. The office, build in a "L" shape received the same cabinetry with places for computer, fax, etc., as the rest of the house and the closet received custom storage units.
 European Kitchen Center
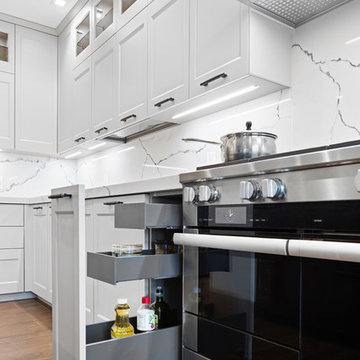
A blend of transitional style kitchen cabinetry with modern materials, elements, and technology. The contemporary design combines the flat panels in wood veneer with the lacquered recessed panel, accents like silk printed smoked glass, solid black handles, open base, and display cabinets. LED lighting highlights modern countertop and backsplash in engineered quartz. Latest innovations in high-end appliances incorporated seamlessly into with mixture of styles and materials.
 Jarrett Design
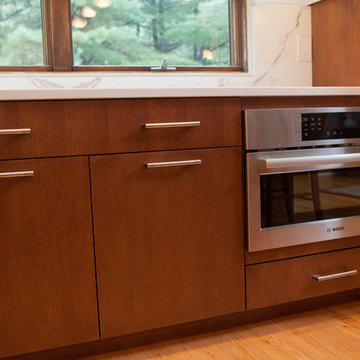
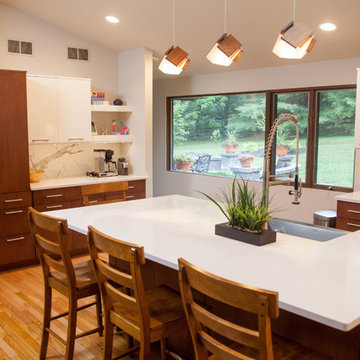
Jarrett Design is thankful for digital preview technology. Good thing our clients were able to see what their
book-matched Dekton backsplash was going to look like prior to fabrication! Some may have been a bit frightened, but these folks love the drama it creates in the otherwise serene kitchen. High gloss white upper and tall cabinetry is beautifully grounded by dark stained oak bases and island. Our clients came to us as a busy family with a toddler and an infant. Healthy food preparation for all meals is one their main priorities, so the kitchen design had to be highly functional. Work zones, storage, and seating were carefully planned. This contemporary, two-toned kitchen is the perfect combination of functionality and durability, modern light and natural warmth.
Matt Villano Photography

Sponsored
Sunbury, OH

J.Holderby - Renovations
Franklin County's Leading General Contractors - 2X Best of Houzz!
 Habitar Design
 http://www.habitardesign.com/stunning-contemporary-bathroom-remodel/
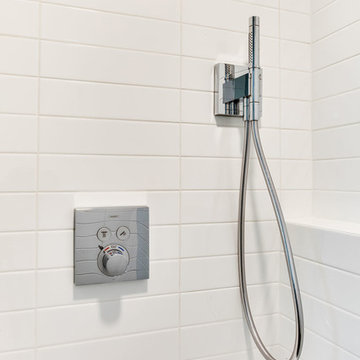
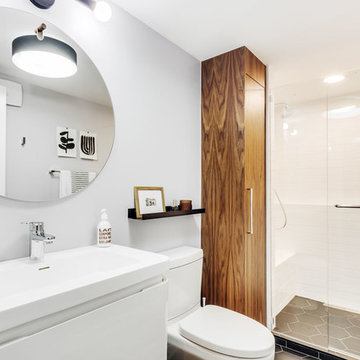
-Faucet - Grohe 3317000A Starlight Chrome Europlus 1.2 GPM Single Hole Bathroom Faucet with SilkMove Technology - Includes Drain Assembly
-Toilet - ST. THOMAS MALIBU II 2-PIECE ELONGATED BOWL 6325.128.01
-Shower head and arm - Raindance S 150 AIR 3-Jet Showerhead, 2.5 GPM
-Towel bars - Square 24 Inch Polished Chrome Towel Bar Gedy 3821-60-13; Chrome
-Toilet paper holder - Square Brass Toilet Paper Holder In Polished Chrome Gedy 3824-13; Chrome
-Vanity lighting - Cedar & Moss - Venus Finish: Matte Black
-Ceiling light - CIRCA 1-LIGHT LED FLUSH MOUNT (9" size)
-Floor Tile - Tile Shop BLACK HEX PORCELAIN FLOOR TILE - 10 IN
-Shower wall tile - Jeffrey Court Allegro White Flat 3 in. x 12 in. Ceramic Wall Tile (16.5 sq. ft. / case)
-Custom Cabinet - Natural walnut, horizontal grain in the front, full overlay.
-Shower hardware - designer chrome hardware
 Prime & Precision

This contemporary bathroom combines modern style & technology with a bold charge of color to create a perfect urban chic expression.
The shower design features impressive large format, marble look tile with a glass mosaic accent which creates an eye catching focal point.

The handcrafted custom vanity has an abundance of storage with adjustable shelving and pull outs with a hair appliance drawer. Finished with Forza quartz countertops & brushed nickel fixtures, the vanity emanates the shower design reflecting the modern style throughout the room

Sponsored
Fredericksburg, OH

High Point Cabinets
Columbus' Experienced Custom Cabinet Builder | 4x Best of Houzz Winner
 Prime & Precision
This contemporary bathroom combines modern style & technology with a bold charge of color to create a perfect urban chic expression.
The shower design features impressive large format, marble look tile with a glass mosaic accent which creates an eye catching focal point.
The handcrafted custom vanity has an abundance of storage with adjustable shelving and pull outs with a hair appliance drawer. Finished with Forza quartz countertops & brushed nickel fixtures, the vanity emanates the shower design reflecting the modern style throughout the room
 Habitar Design
 http://www.habitardesign.com/stunning-contemporary-bathroom-remodel/
-Faucet - Grohe 3317000A Starlight Chrome Europlus 1.2 GPM Single Hole Bathroom Faucet with SilkMove Technology - Includes Drain Assembly
-Toilet - ST. THOMAS MALIBU II 2-PIECE ELONGATED BOWL 6325.128.01
-Shower head and arm - Raindance S 150 AIR 3-Jet Showerhead, 2.5 GPM
-Towel bars - Square 24 Inch Polished Chrome Towel Bar Gedy 3821-60-13; Chrome
-Toilet paper holder - Square Brass Toilet Paper Holder In Polished Chrome Gedy 3824-13; Chrome
-Vanity lighting - Cedar & Moss - Venus Finish: Matte Black
-Ceiling light - CIRCA 1-LIGHT LED FLUSH MOUNT (9" size)
-Floor Tile - Tile Shop BLACK HEX PORCELAIN FLOOR TILE - 10 IN
-Shower wall tile - Jeffrey Court Allegro White Flat 3 in. x 12 in. Ceramic Wall Tile (16.5 sq. ft. / case)
-Custom Cabinet - Natural walnut, horizontal grain in the front, full overlay.
-Shower hardware - designer chrome hardware
 CRC Builders Inc.
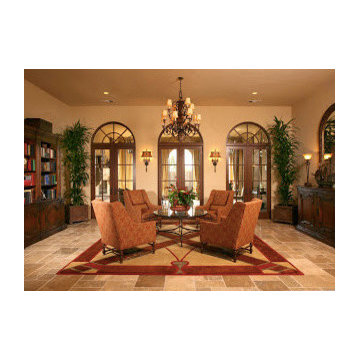
The homeowers' home is in the Napa Valley area of California where style is everything. The area has a rich history and the home has a magnificent view of Mt. Diablo.
The clients wanted to upgrade from the 80s tract look to early California Colonial look. They wanted attention to detail, and they wanted an indoor and outdoor "living" home because they wanted to spend as much time outdoors as indoors. They also wanted to construct an open, outside cabana style living room with a classic fireplace.
The home was completely remodeled. Every room and every surface, inside and out, to some extent, got a makeover. The existing "typical" California patio was made part of the structure with a 20x20, 400 square foot cabana style addition, with 14' ceilings under a new roof system. In an effort to bring the outside in, a two-tiered pre-cast concrete fountain was installed, providing just the right touch of ambiance. A pre-cast concrete fireplace with a double corbel Mediterranean mantle was then set and surrounded with tile. The floor was set with travertine and the walls were finished with a smooth finish plaster.
To create a more formal atmosphere, the cabana patio has Mediterranean archways with fabric curtains for inclement weather. The cabana patio is divided into two separate areas, one for enjoying a meal with friends, and the other for merely sitting and enjoying the beautiful Northern California weather. Each of the areas received Mission-style chandeliers; task lighting was provided by recessed can lights. Hacienda blend cap and pan roof tiles were applied to the entire roof and then finished with a copper Conestoga chimney top. Smooth stucco was applied and painted in a Fallbrook color.
A new, stamped concrete driveway accents and welcomes visitors The new front door is a custom round top plank door from Antigua Door with a round transom system, 2-1/4" thick Spanish cedar planks, round transom-lights, and a speakeasy opening with an inset diamond grill; it received a light glaze and was manually distressed.
The kitchen ceiling became a vaulted ceiling. The floor was covered with travertine set in a basket weave pattern and the back splash as set with 4x4, multi-color tiles set on a center grid pattern. The cabinet carcasses were custom manufactured Cimino doors and finished with an opaque conversion varnish with a two-art glaze. Display cabinets were inset with decorative wire grilles and then finished with a custom glaze. Bourdeux granite was used on the countertops. A new Thermodor gas range was installed with a custom built plaster range hood with a Vent-a-hood liner insert. This was particularly troublesome because structural members had to be modfied to accommodate the installation. New drywall was installed with an imperfect, smooth finish.
The family room also received a vaulted ceiling and ten-lite exterior, out-swing, wooden doors with a walnut finish and dark glaze. A flat screen TV was placed over the mantle with three surrounding speakers. The mantle is of hand-hewn alder, distressed, and finished with a dark glaze. The cabinetry matches that of the kitchen with Juliano upper doors, shaker lower doors with lattice inset to allow air cooling for the electronics, and a rope detail flanking either end. These were finished with a pigmented glaze. The inside fireplace mantle was constructed from a single, hand-hewn, irregular planed, 8" alder timber. The tile on the fireplace consisted of 4x8 Gamelan Border, 6x6 W.Z. Lambok, and 6x24 W.Z. Buyan in burnt umber from Walker Zanger.
The entry powder room received custom cabinets with custom furniture finish of opaque conversion varnish with glaze top coats. The floor received the same tile as the kitchen. The great room has a 14' ceiling, three 5-foot by 7-foot wood outswing doors with arched tops, and the tile used was the same as that used in the kitchen.
The custom front door has an arch and is made of knotty alder. The master bathroom was finished with custom furniture style cabinetry using opaque conversion varnish with glaze top coats. Countertops were Onyx. Inset into the ceiling is a custom, plaster dome with rope lighting and a central, Mission-style chandelier.
The shower is appointed with travertine tile and edging, and enclosed with custom frameless glass front panels and door. Then this well-appointed room was finished with a slipper style tub. In an effort to bring sound throughout the house, an RA, wireless radio system was installed with separate controls in each room. This was an afterthought of the clients, thus the use of wireless technology. Two spaces originally dedicated to smaller bedrooms, were converted into a state-of-the-art workout room replete with mirrors surrounding the walls. And a custom office was constructed in the other. The office, build in a "L" shape received the same cabinetry with places for computer, fax, etc., as the rest of the house and the closet received custom storage units.
California living at its best.
 Jarrett Design
Jarrett Design is thankful for digital preview technology. Good thing our clients were able to see what their
book-matched Dekton backsplash was going to look like prior to fabrication! Some may have been a bit frightened, but these folks love the drama it creates in the otherwise serene kitchen. High gloss white upper and tall cabinetry is beautifully grounded by dark stained oak bases and island. Our clients came to us as a busy family with a toddler and an infant. Healthy food preparation for all meals is one their main priorities, so the kitchen design had to be highly functional. Work zones, storage, and seating were carefully planned. This contemporary, two-toned kitchen is the perfect combination of functionality and durability, modern light and natural warmth.
Matt Villano Photography


 SABI Construction

SABI Construction, a design-build firm in Brooklyn, reimagined a cramped bathroom into a sleek modern sanctuary. The design focused on clean lines and a neutral color palette, blending natural materials. Key features include a floating double vanity with quartz countertop, a frameless glass shower with a rainfall showerhead, a freestanding soaking tub by a large window, underfloor heating, custom lighting, and smart technology integration. SABI managed all aspects, from design to logistics, ensuring a stress-free experience. The result is a functional, stylish retreat embodying SABI's commitment to excellence.
16