
Search results for "Framer" in Home Design Ideas

 Custom Timber Frames
Finished exterior of Custom Timber Frames' rural Iowa farmhouse.
Example of a mid-sized country brown two-story wood exterior home design in Chicago
Example of a mid-sized country brown two-story wood exterior home design in Chicago

 Lancaster County Timber Frames, Inc.
Timber, barn siding, brick, metal, stone all come together for this rustic kitchen. Timber Framer: Lancaster County Timber Frames /General Contract: Historic Restorations
 Brad Cox, Architect, Inc.
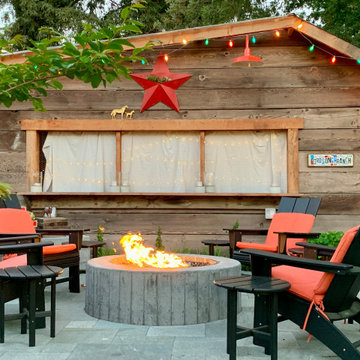
This barn used to be the carriage house for an adjacent property, and was initially in pretty bad shape: no roof, sagging beams, and so much Redwood duff and ivy that the owner didn't realize there was a concrete floor underneath. A framer helped the owner reframe the barn from the inside, using dimensional lumber to keep the integrity of the original studs. (Back in the day, a 2 x 4 actually measured 2" x 4".) The siding seen here was originally on the inside of this same wall. Originally the barn had three "rooms", and when the third room collapsed the wall was replaced with plywood.
Find the right local pro for your project



 Custom Timber Frames
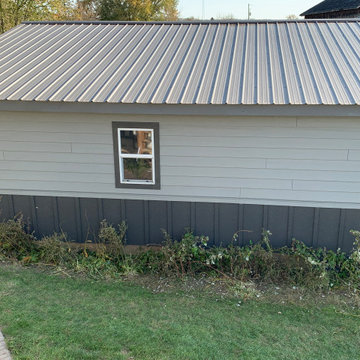
Finished cedar sided Custom Timber Frame home.
Inspiration for a mid-sized cottage brown two-story wood exterior home remodel in Chicago
Inspiration for a mid-sized cottage brown two-story wood exterior home remodel in Chicago
 Built by Huseman LLC
Example of a small classic master bathroom design in Tampa with a freestanding vanity


 TruexCullins Architecture + Interior Design
Example of a cottage loft-style concrete floor living room design in Burlington with a two-sided fireplace


10