
Search results for "Framer" in Home Design Ideas



 User
Inspiration for a large timeless u-shaped ceramic tile and gray floor eat-in kitchen remodel with an undermount sink, shaker cabinets, dark wood cabinets, quartzite countertops, beige backsplash, ceramic backsplash, stainless steel appliances and two islands
Find the right local pro for your project

 Lindal Cedar Homes / Pacific Cedar Homes
Kristen Angelo
Example of a minimalist home design design in Seattle
Example of a minimalist home design design in Seattle

 Art-Y-Sana | Petra Trimmel
Art by Rica Belna
Example of a large minimalist home design design in San Francisco
Example of a large minimalist home design design in San Francisco





 Beacon Construction LLC
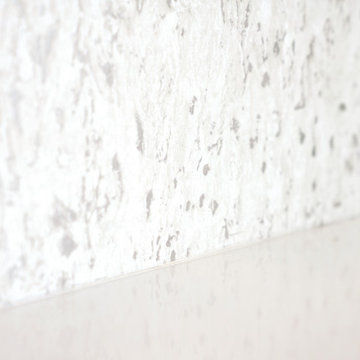
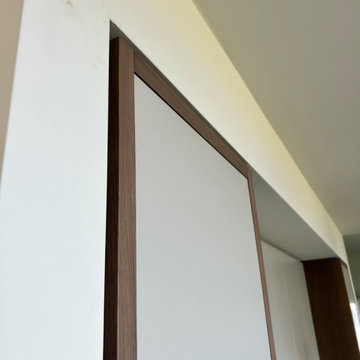
Detail of the flush reveals between the wood trim and the door and drawer fronts. Holding these tight, even reveals in openings that were not consistent was one of the most demanding parts of the install.

 Silver Maple Construction LLC
Photography by Susan Teare
Staircase - large rustic wooden u-shaped staircase idea in Burlington with painted risers
Staircase - large rustic wooden u-shaped staircase idea in Burlington with painted risers
 Urban Shades
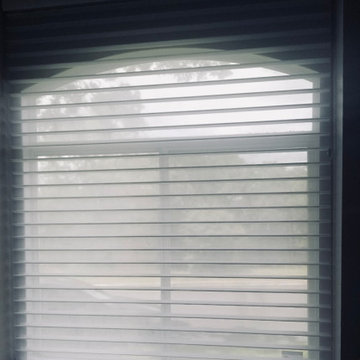
Hunter Douglas Nantucket UltraGlide Bottom Up Sheer Shade. 3 inch vane Brant Point Fabric in the Hatteras color.
Example of a mid-sized classic master bathroom design
Example of a mid-sized classic master bathroom design



 Skelly Build
Bath 3
For the downstairs third bath, the first step was deoming out the flooring, shower, vanity area and electrical. After that, new framing was done for the expansion of the shower. A new shower niche and shower curb were tiled in a black and white mosaic, above that the shower walls were made up of ceramic tiles that connected to the half tile walls in the overall bathroom. The bathroom floor was made up of matte black hex tile. Electrically, all the light fixtures were replaced with sconce lights. A pony wall was built to separate the vanity and toilet. The last installation was the new custom-built oak vanity. After being sealed, a new granite countertop was installed above.







80