
Search results for "Framework" in Home Design Ideas
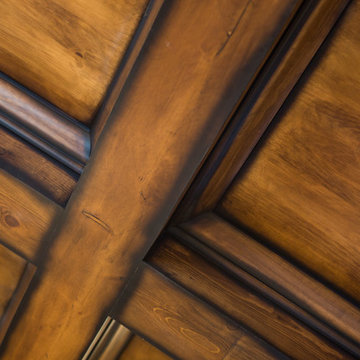


 Dancing Goat Custom Millwork
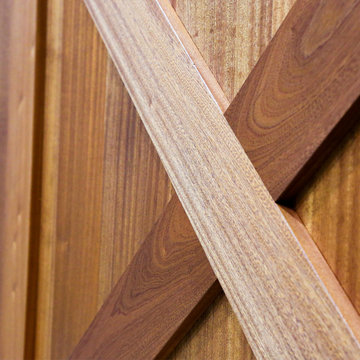
3'0" x 8'0" x 2 1/8" Raw Cedar Barn Door before stain showing quality of construction. All joints biscuit-joined. Center core is cedar tongue and groove siding simulating 1x6 planks. No nails or screws used in construction. Z pattern both sides.


Find the right local pro for your project
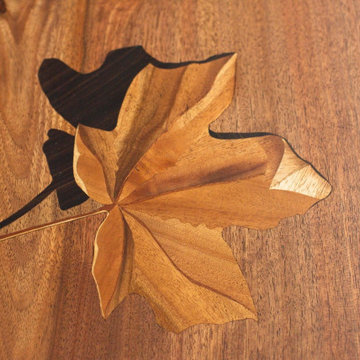



 A2Z Builders
Black herringbone subway tile backsplash with white grout lines. Angled brick pattern creates geometric visual interest across kitchen wall.
Example of a transitional kitchen design in Denver
Example of a transitional kitchen design in Denver














 ALUXURA
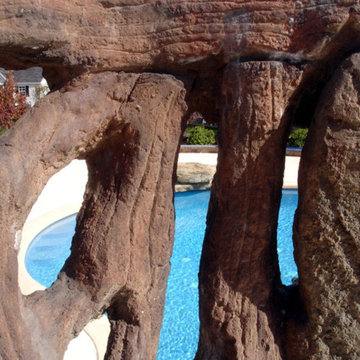
Gorgeous bespoke Sapele Mahogany Wine Cellar in natural finish with LED Lighting on remote dimmer. Designed by INSITE DESIGNS. Executed by ALUXURA. Photo credit: MCA


226