
Search results for "Framework" in Home Design Ideas


Find the right local pro for your project





 Ward+Blake Architects
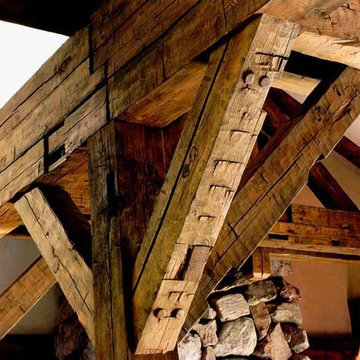
A rustic yet modern home designed by Ward+Blake Architects.
Photo Credit: Douglas Kahn
Kitchen/dining room combo - mid-sized light wood floor kitchen/dining room combo idea
Kitchen/dining room combo - mid-sized light wood floor kitchen/dining room combo idea

 Steve Lopes, Custom Metalwork Design & Fabrication
Renaissance inspired classical Italian railing panel. 3'x3' steel, copper and bronze
Large elegant wooden straight open staircase photo in Sacramento
Large elegant wooden straight open staircase photo in Sacramento




 Century Stair Company
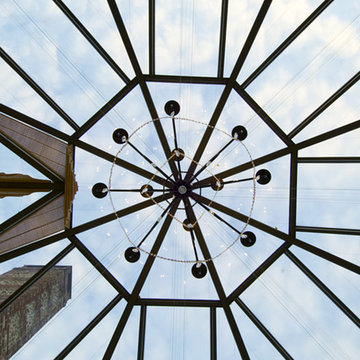
Featuring multiple star systems, this home is designed around its observatory tower. A straight run stair connects the main home to the tower, featuring custom millwork that preserves the open sightlines. The tower itself houses a wooden spiral stair with white oak treads seamlessly integrated into the metal structure. A switchback stair with coordinating white oak and wrought iron balusters rounds out the design.
1976-2025 © Century Stair Company

 Kirkwood Home & Landscape
The large doors on the front of the barn slide open wide enough for vehicle entry.
Large farmhouse detached exterior home photo in St Louis
Large farmhouse detached exterior home photo in St Louis
 Beau Monde Fine Floors Inc
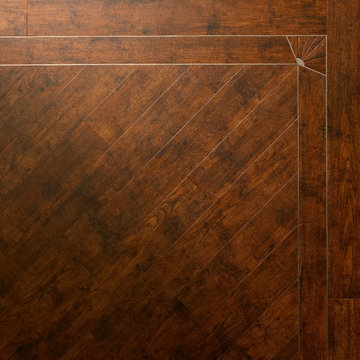
Antique wood with borders, one of over 70 wood looks available from Amtico
Home design - rustic wood look smooth glue down home design idea in San Francisco with protective coating
Home design - rustic wood look smooth glue down home design idea in San Francisco with protective coating

 Spring Lake Garden Design
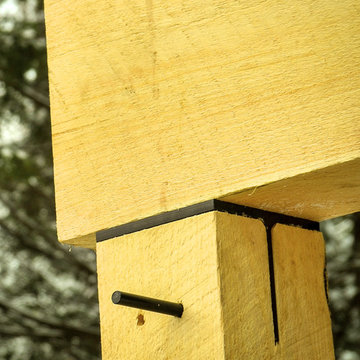
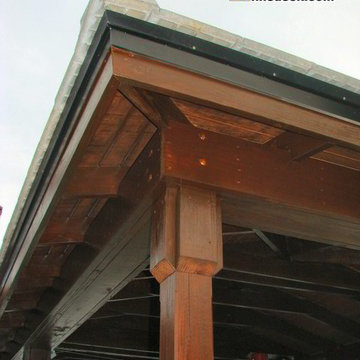
Detail of Pergola
Example of a mountain style backyard gravel pool design in New York
Example of a mountain style backyard gravel pool design in New York







172