
Search results for "Framework" in Home Design Ideas
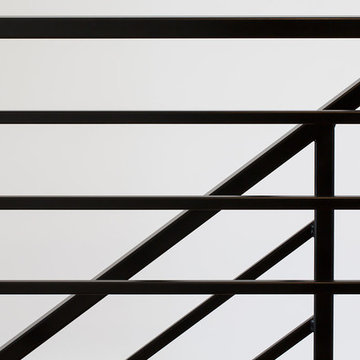


 Fernando Rodriguez Studio
Design of front of closet with built in handles.
Huge island style gender-neutral walk-in closet photo with flat-panel cabinets and blue cabinets
Huge island style gender-neutral walk-in closet photo with flat-panel cabinets and blue cabinets


Find the right local pro for your project



 Brookfield Stairs
Photographed By: David Deviou (DMD)
Inspiration for a large contemporary wooden straight staircase remodel in Seattle with painted risers
Inspiration for a large contemporary wooden straight staircase remodel in Seattle with painted risers
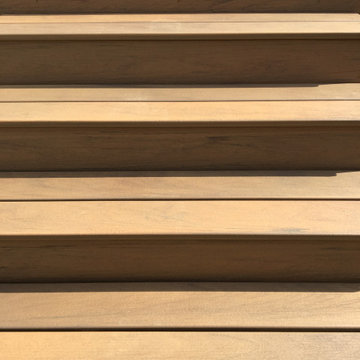


 Teakita Teak Furniture
Scandinavian Sofa Set is made of solid high quality teak wood. The wood was Indonesian legal wood bought from Perhutani. Kiln dried until it reach the standard moisture content of 8% to prevent wood crack. Lasem sofa is one of Teakita's unique product. It is a combination of minimalist design with a little bit of contemporary touch.
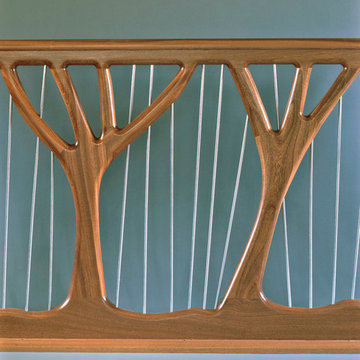


 Worth Design Build, Inc.
Studio Laguna Photography
Inspiration for a mid-sized modern wooden straight open staircase remodel in Minneapolis
Inspiration for a mid-sized modern wooden straight open staircase remodel in Minneapolis

 Mill Brothers Landscape Group
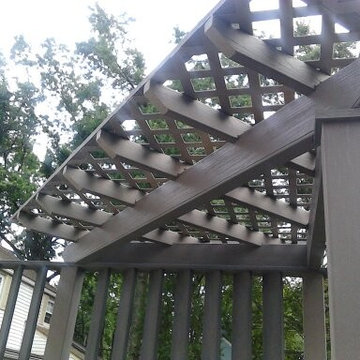
Large elegant backyard concrete paver patio kitchen photo in Denver with a pergola

 The Redesign Company
design and photography by christina britt lewis
Living room - eclectic living room idea in Charlotte
Living room - eclectic living room idea in Charlotte





 User
Example of a small trendy master white tile and porcelain tile porcelain tile, black floor and double-sink freestanding bathtub design in Toronto with shaker cabinets, white cabinets, a one-piece toilet, white walls, an undermount sink, quartz countertops, a hinged shower door, multicolored countertops and a built-in vanity



 Century Stair Company
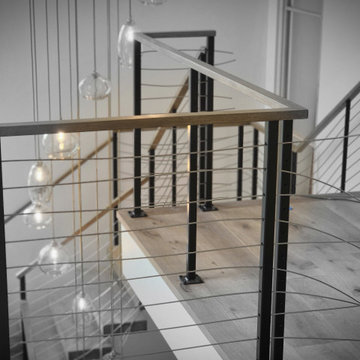
This striking modern staircase pairs twin metal stringers with thick solid oak treads that appear to float in space. The parallel lines of the stringers combined with the rectangular treads create a strong geometric rhythm, while contrasting tones between metal and wood add visual interest. Echoing the stair design, the horizontal stainless steel rod railing and wood newels reinforce the openness and contrasting tones. The open design maintains transparency and light flow, transforming a simple connection between floors into an eye-catching architectural focal point and perfect example of how thoughtful design can elevate an entire entry space.
1976-2026 © Century Stair Company
193