
Search results for "Framework" in Home Design Ideas

 Manomin Resawn Timbers
Reclaimed wood box beams and timber posts create a bold architectural framework in this bright transitional lower level, their deep dark brown tones and strongly grained faces standing in striking contrast against white walls and light flooring to naturally define the game room space from the living and bar areas beyond. Rather than walls or partitions, these antique timbers do the work of shaping the space while keeping the entire floor plan open and connected. Sourced from 19th and early 20th century structures and prepared through our process of denailing, kiln drying, and precision milling, every Manomin box beam brings genuine antique character to any application, structural or decorative.
Whether you are a homebuilder, a home remodeling contractor, or a homeowner looking to use reclaimed wood box beams and timber posts to define spaces in an open concept lower level, Manomin Resawn Timbers has been helping people discover the antique charm of reclaimed wood since 2002. We ship nationwide and are happy to help you find the right pieces from anywhere in the country. Visit our showroom in Hugo, MN or reach out to us with a call or a message to get started.
 American Antique Hardwoods

This backwoods lodge is nothing short of a true mountain retreat. Hand Hewn Timbers and Locus Railing set the framework for the wrap-around porch overlooking the lake. Our custom cabinetry team crafted the kitchen cabinets, bar top and bathroom vanities. The inside on this home features a variety of our wall and ceiling materials. The walls are lined with our painted Barn Wood, Hayley Bark and Veneers. The vaulted ceiling is outfitted with our mixed Barn Wood to tie in the color variety and texture across the entire home. Photo by Kevin Meechan
 EAG Studio
OpenHomes Photography
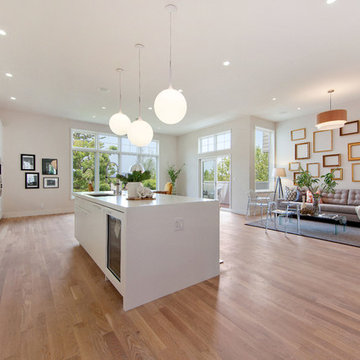
Open concept kitchen - huge transitional galley light wood floor open concept kitchen idea in San Francisco with flat-panel cabinets, white cabinets and an island
Open concept kitchen - huge transitional galley light wood floor open concept kitchen idea in San Francisco with flat-panel cabinets, white cabinets and an island
Find the right local pro for your project
 Brittany Godbee | Photographer
Photos by: Framework. Photography
Design by: Urban Grace Interiors

Living room - mediterranean enclosed living room idea in Miami with white walls, a standard fireplace, a plaster fireplace and no tv
Living room - mediterranean enclosed living room idea in Miami with white walls, a standard fireplace, a plaster fireplace and no tv
 SHAPESIDE
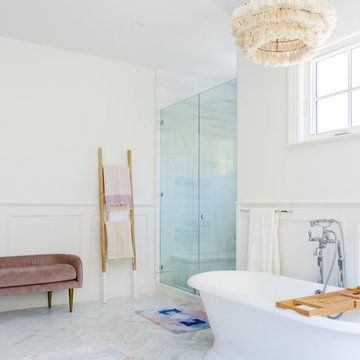
Inspiration for a large coastal master ceramic tile and gray floor bathroom remodel in Los Angeles with white walls and a hinged shower door
 Guettler Photo
David Guettler

Example of a classic bathroom design in Los Angeles with a hinged shower door
Example of a classic bathroom design in Los Angeles with a hinged shower door
 Brett King Builder

Interior of the remodeled barn.
-Randal Bye
Family room - large cottage dark wood floor family room idea in Philadelphia with white walls, a wood fireplace surround, no tv and a standard fireplace
Family room - large cottage dark wood floor family room idea in Philadelphia with white walls, a wood fireplace surround, no tv and a standard fireplace
 ArchitecTor, PC
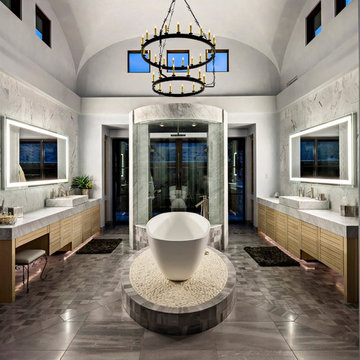
Dramatic framework forms a matrix focal point over this North Scottsdale home's back patio and negative edge pool, underlining the architect's trademark use of symmetry to draw the eye through the house and out to the stunning views of the Valley beyond. This almost 9000 SF hillside hideaway is an effortless blend of Old World charm with contemporary style and amenities.
Organic colors and rustic finishes connect the space with its desert surroundings. Large glass walls topped with clerestory windows that retract into the walls open the main living space to the outdoors.
 Gisela Schmoll Architect, PC
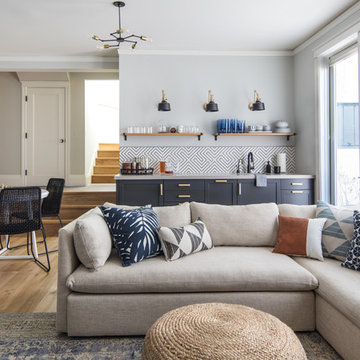
Old garage converted into a large family room with bar.
Architecture by Gisela Schmoll Architect PC
Interior Design by JL Interior Design
Photography by Thomas Kuoh
Engineering by Framework Engineering
 Brittany Godbee | Photographer
Photos by: Framework. Photography
Design by: Urban Grace Interiors

Example of a beach style blue floor claw-foot bathtub design in Miami with white walls and an undermount sink
Example of a beach style blue floor claw-foot bathtub design in Miami with white walls and an undermount sink
 Gisela Schmoll Architect, PC
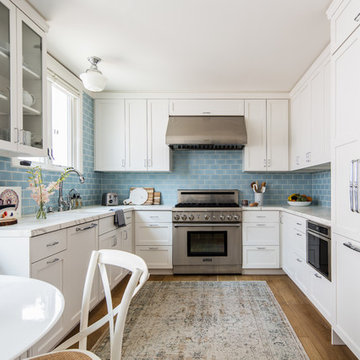
Two rooms with three doors were merged to make one large kitchen.
Architecture by Gisela Schmoll Architect PC
Interior Design by JL Interior Design
Photography by Thomas Kuoh
Engineering by Framework Engineering
 Keeping Interiors
Jim Bartsch
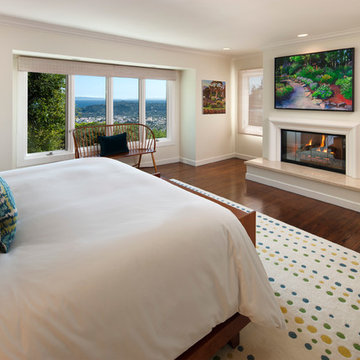
Example of a mid-sized classic master dark wood floor bedroom design in Santa Barbara with white walls and a standard fireplace
Example of a mid-sized classic master dark wood floor bedroom design in Santa Barbara with white walls and a standard fireplace
 Dogwood Interiors
Wayde Carroll

Example of a mid-sized classic light wood floor and brown floor enclosed kitchen design in Sacramento with a farmhouse sink, shaker cabinets, white cabinets, white appliances, quartzite countertops, white backsplash and marble backsplash
Example of a mid-sized classic light wood floor and brown floor enclosed kitchen design in Sacramento with a farmhouse sink, shaker cabinets, white cabinets, white appliances, quartzite countertops, white backsplash and marble backsplash
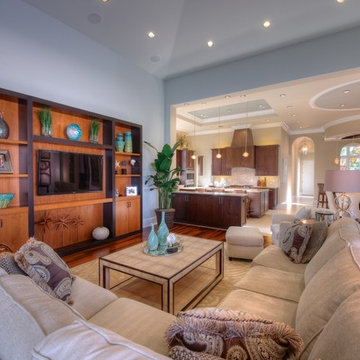


 De Mattei Construction
The front door entry is covered by a wooden framework to let in light and provide a point of interest.
Trendy travertine floor entryway photo in San Francisco with a medium wood front door
Trendy travertine floor entryway photo in San Francisco with a medium wood front door
 Brittany Godbee | Photographer
Photos by: Framework. Photography
Design by: Urban Grace Interiors
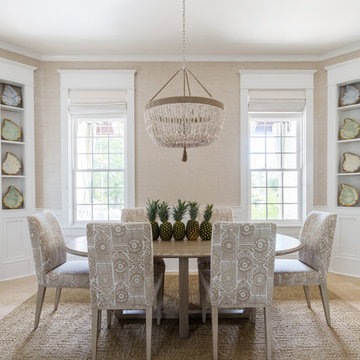
Inspiration for a coastal travertine floor and beige floor enclosed dining room remodel in Miami with beige walls
Inspiration for a coastal travertine floor and beige floor enclosed dining room remodel in Miami with beige walls
 FM DISTRIBUTING
Mead Quin Design
Photographed by: David Duncan Livingston
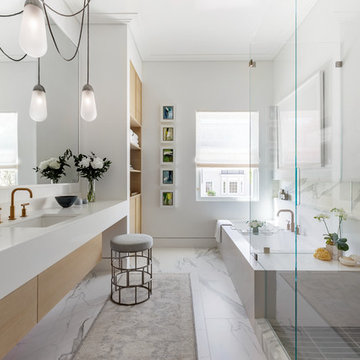
Inspiration for a contemporary master white tile marble floor and white floor bathroom remodel in San Francisco with flat-panel cabinets, light wood cabinets, an undermount tub, white walls, an undermount sink and a hinged shower door
Inspiration for a contemporary master white tile marble floor and white floor bathroom remodel in San Francisco with flat-panel cabinets, light wood cabinets, an undermount tub, white walls, an undermount sink and a hinged shower door
 Gisela Schmoll Architect, PC
Architecture by Gisela Schmoll Architect PC
Interior Design by JL Interior Design
Photography by Thomas Kuoh
Engineering by Framework Engineering
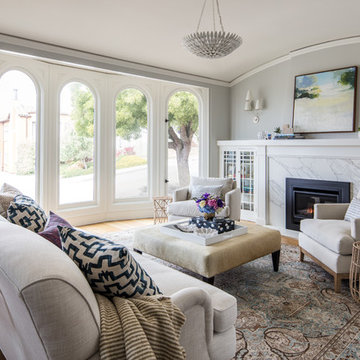
Living room - mid-sized transitional medium tone wood floor and brown floor living room idea in San Francisco with gray walls and a standard fireplace
Living room - mid-sized transitional medium tone wood floor and brown floor living room idea in San Francisco with gray walls and a standard fireplace

 Amanda Martocchio Architecture
Time had stood still at this 1970s ranch in Armonk when the owners invited us to collaborate with them to transform it into a modern, light-filled home for their young family. The budget was lean, so economy was a primary consideration for every design decision. The challenge was to identify the modest home’s virtues – vaulted ceilings and a lovely backyard – and accentuate them by strategically optimizing available funds.
We were tasked with rectifying a dysfunctional interior stair, connecting to the outdoors with new large windows, and updating the exterior. We focused our attention on a finite set of architectural moves which would have the biggest impact and improve our clients’ daily experience of the home. Detailing was kept simple, using common grade materials and standard components. All exterior walls were revamped with new windows and siding. Although these materials were not particularly costly, thoughtful layout of boards, battens, and openings produced a cohesive, rigorous composition at each facade.
Since the budget would not cover the homeowners’ complete wish list, some items were bracketed for subsequent phases. The challenge was to establish a framework that would allow future work – including a new roof and kitchen renovation – to proceed smoothly.
The homeowners, both scientists, were enthusiastic collaborators, contributing their outstanding design sensibilities to selection of fixtures and finishes. Construction ended just in time for the arrival of their baby – and with that, the transformation of their family home was complete.
 Brittany Godbee | Photographer
Photos by: Framework. Photography
Design by: 30a Design Group

Inspiration for a coastal gender-neutral light wood floor and beige floor kids' room remodel in Miami with beige walls
Inspiration for a coastal gender-neutral light wood floor and beige floor kids' room remodel in Miami with beige walls
31