Search results for "Framework" in Home Design Ideas

Renovated kitchen with five sided stone niche and backpainted glass upper cabinets. Framework Architecture
Kitchen - contemporary kitchen idea in New York
Find the right local pro for your project

View or the wet bar with four stone niches. Framework Architecture
Living room - contemporary living room idea in New York

Colorful apartment renovation.
Small minimalist single-wall dark wood floor open concept kitchen photo in New York with an undermount sink, white cabinets, quartz countertops, white backsplash, white appliances, no island and white countertops

Mountain style bathroom photo in Burlington with wood countertops

Harper Point Photography
Inspiration for a timeless exterior home remodel in Denver

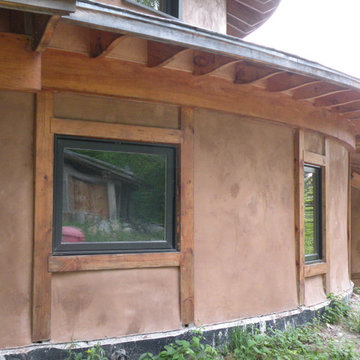
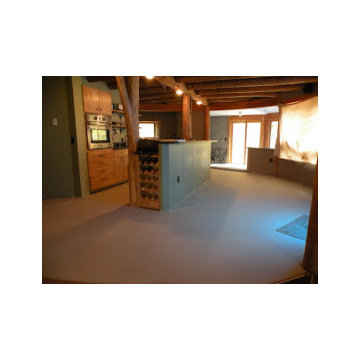
We re-worked the floor plan to open up the space in this 1950s ranch, added new high performance windows, an energy efficient fireplace, reclaimed timbers, and lime plaster to completely transform the feel of the space. Photo credit to Mark Bayer Photography.

The challenge of merging contemporary design with a classic traditional interior is emblematic of the vitality experienced in the evolution of Philadelphia’s urban fabric. The design of this Center City apartment engages a rich discourse between the new and the existing, focusing on areas of the residence that contradicted the new owners’ aesthetic and lifestyle.
The elevator opens to the center of the spacious living area that includes the foyer, kitchen and living room. The serene, geometric character of the foyer enhances the sense of arrival – offering a moment to contemplate the owners’ art, the interplay of the old and the new, and the subtleties of light.
The kitchen, while fully functional, willingly and quietly participates in the composition. Symmetry and asymmetry are seamlessly woven.
The depth and endurance of daily experiences are the ingredients that transform architecture into a vital framework for living. As it relates to a home, the framework requires a resonate balance of comfort and drama, achieved here with a cast of dynamic materials and details that subtly collaborate in simple composition.
Barry Halkin and Todd Mason Photography
4