Search results for "Framework" in Home Design Ideas

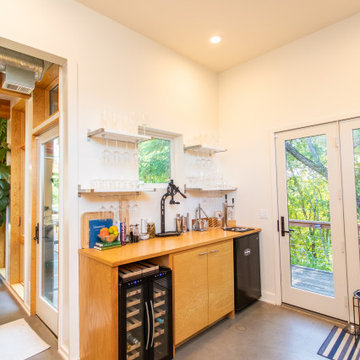
Open kitchen in modern cabin
Small trendy single-wall light wood floor open concept kitchen photo in Boston with a farmhouse sink, shaker cabinets, white cabinets, wood countertops, white backsplash, subway tile backsplash, stainless steel appliances and no island

An intimate dining area is endowed with vast proportions thanks to the soaring vaulted ceiling and eight-foot tall windows.
Franklin designed and fabricated the dining room group out of glass and solid light maple. It's modern design and materials compliment the lightness created in contrast to the barn's rough-hewn framework.
Adrienne DeRosa Photography

Simple living room renovation.
Photos by Sweeten.
Inspiration for a small modern enclosed light wood floor living room remodel in New York with white walls and a tv stand
Find the right local pro for your project

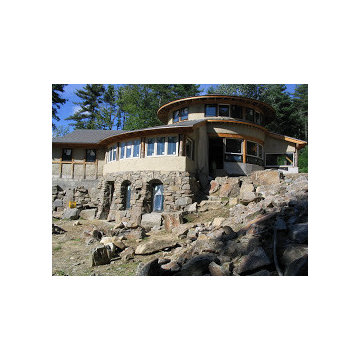
Inspiration for a large country brown two-story wood gable roof remodel in New York

Ace McArleton
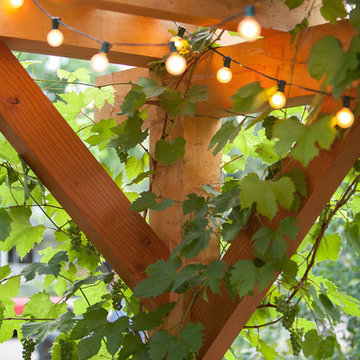
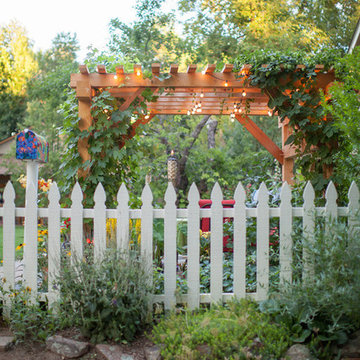
This is an example of a mid-sized cottage back porch design in Burlington with decking and a pergola.

Sponsored
Haymarket, VA
Nationwide Stair Provider
Century Stair Company
Nationwide Luxury Custom Staircase & Railing Professional | Loudoun Co

Cabin at night.
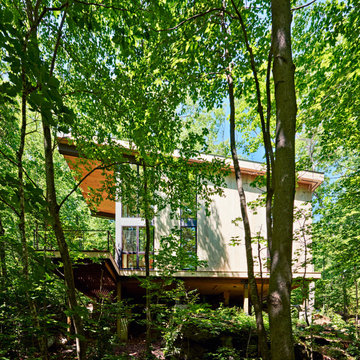
Inspiration for a small contemporary one-story wood house exterior remodel in Boston with a shed roof and a metal roof

Harper Point
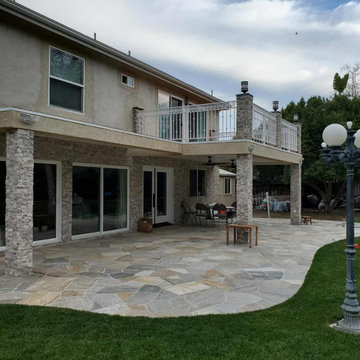
Mid-sized contemporary multicolored two-story mixed siding house exterior idea in Denver with a shed roof

Simple bathroom.
Photos by Sweeten.
Small minimalist white tile and ceramic tile porcelain tile and gray floor bathroom photo in New York with a two-piece toilet, white walls and a pedestal sink

Cabin at night
Small contemporary one-story wood house exterior idea in Boston with a shed roof and a metal roof

We re-worked the floor plan to open up the space in this 1950s ranch, added new high performance windows, an energy efficient fireplace, reclaimed timbers, and lime plaster to completely transform the feel of the space. We also got the clients entirely off fossil fuels and onto renewables (solar PV with heat pumps, and wood heat). Photo credit to Mark Bayer Photography.

Harper Point Photography
Living room - large traditional formal and open concept carpeted and gray floor living room idea in Denver with white walls, a two-sided fireplace and a stone fireplace
2