
Search results for "Frameworks" in Home Design Ideas

 Benson Interiors, Inc.
Inspiration for a timeless master white tile and mosaic tile marble floor freestanding bathtub remodel in Boston with marble countertops and white walls

 BBH Design Studio
Moris Moreno
Kitchen - modern gray floor kitchen idea in Miami with an undermount sink, flat-panel cabinets, light wood cabinets, white backsplash, paneled appliances and a peninsula
Kitchen - modern gray floor kitchen idea in Miami with an undermount sink, flat-panel cabinets, light wood cabinets, white backsplash, paneled appliances and a peninsula
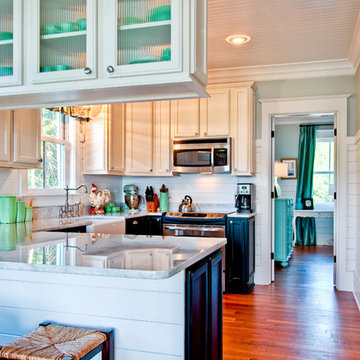
 The Middleton Group
Blake Middleton
Example of a cottage u-shaped kitchen design in Charleston with a farmhouse sink, recessed-panel cabinets, white cabinets, white backsplash, subway tile backsplash and stainless steel appliances
Example of a cottage u-shaped kitchen design in Charleston with a farmhouse sink, recessed-panel cabinets, white cabinets, white backsplash, subway tile backsplash and stainless steel appliances
Find the right local pro for your project

 T.J. Gilbride Architects, Inc.
Inspiration for a mid-sized country brown one-story wood gable roof remodel in DC Metro with a metal roof

 LONGWINTER IMAGES
The former mudroom became the pantry. A glass partition allows for the light to flow through.
Inspiration for a small industrial ceramic tile enclosed dining room remodel in Los Angeles
Inspiration for a small industrial ceramic tile enclosed dining room remodel in Los Angeles

 Premier Paradise, Inc.
Patio - mid-sized contemporary backyard stone and rectangular infinity patio idea in Phoenix with a pergola

 De Mattei Construction
The front door entry is covered by a wooden framework to let in light and provide a point of interest.
Trendy travertine floor front door photo in San Francisco with a medium wood front door
Trendy travertine floor front door photo in San Francisco with a medium wood front door

 Urban Oasis Landscape Design
A large steel and willow-roof pergola creates a shady space to dine in and chaise lounges and chairs bask in the surrounding shade.
Inspiration for a mid-sized mid-century modern partial sun front yard concrete paver and metal fence driveway for winter.
Inspiration for a mid-sized mid-century modern partial sun front yard concrete paver and metal fence driveway for winter.





Inspiration for a small traditional partial sun courtyard formal garden in Raleigh with decking for spring.
 Brittany Godbee | Photographer
Photos by: Framework. Photography
Design by: Urban Grace Interiors

Transitional u-shaped travertine floor and beige floor open concept kitchen photo in Miami with an undermount sink, shaker cabinets, green cabinets, gray backsplash, stainless steel appliances and no island
Transitional u-shaped travertine floor and beige floor open concept kitchen photo in Miami with an undermount sink, shaker cabinets, green cabinets, gray backsplash, stainless steel appliances and no island
 ArtCraft Homes LLC
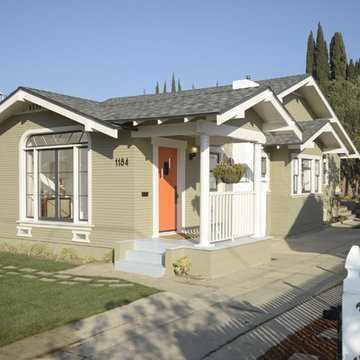
A newly restored and updated 1912 Craftsman bungalow in the East Hollywood neighborhood of Los Angeles by ArtCraft Homes. 3 bedrooms and 2 bathrooms in 1,540sf. French doors open to a full-width deck and concrete patio overlooking a park-like backyard of mature fruit trees and herb garden. Remodel by Tim Braseth of ArtCraft Homes, Los Angeles. Staging by ArtCraft Collection. Photos by Larry Underhill.
 Fernau & Hartman Architects

The master bedroom overlooks the outdoor dining room below.
Photograph © Richard Barnes
Inspiration for a small scandinavian family room remodel in San Francisco with no fireplace and no tv
Inspiration for a small scandinavian family room remodel in San Francisco with no fireplace and no tv
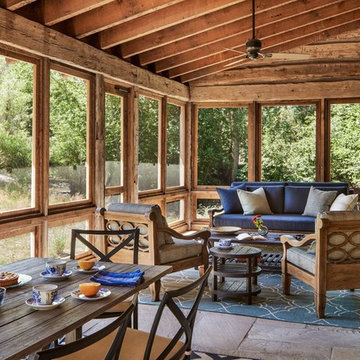
 Miller-Roodell Architects Ltd
This is an example of a rustic screened-in porch design with a roof extension.

 Joan Heaton Architects
Bob Schatz
Mountain style single-wall concrete floor eat-in kitchen photo in Burlington with an undermount sink, shaker cabinets, light wood cabinets, stainless steel appliances and no island
Mountain style single-wall concrete floor eat-in kitchen photo in Burlington with an undermount sink, shaker cabinets, light wood cabinets, stainless steel appliances and no island
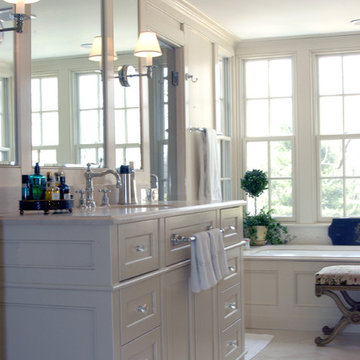


Example of a small transitional kids' porcelain tile and gray tile porcelain tile and gray floor alcove bathtub design in Minneapolis with an undermount sink, shaker cabinets, dark wood cabinets, a two-piece toilet, gray walls and quartz countertops


 Homes By Frameworks
Harper Point Photography

Inspiration for a large rustic l-shaped ceramic tile open concept kitchen remodel in Denver with an undermount sink, recessed-panel cabinets, medium tone wood cabinets, soapstone countertops, beige backsplash, ceramic backsplash, stainless steel appliances and two islands
Inspiration for a large rustic l-shaped ceramic tile open concept kitchen remodel in Denver with an undermount sink, recessed-panel cabinets, medium tone wood cabinets, soapstone countertops, beige backsplash, ceramic backsplash, stainless steel appliances and two islands
41