
Search results for "Frameworks" in Home Design Ideas
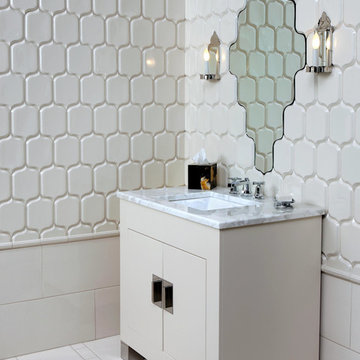
 Artistic Tile
Example of a white tile and ceramic tile bathroom design in New York with a drop-in sink and white walls


Find the right local pro for your project

 Custom Security Fence & Iron Works, LLC

Photo of a mid-sized traditional partial sun front yard concrete paver driveway in Houston for spring.

 Ellsworth Design Build
The kitchen area was originally two spaces. The area in the foreground was a butlers pantry/ breakfast room that had been converted to a laundry room. The Kitchen was the area by the window, roughly 8' x 8' and completely cut off from the rest of the house. The island sits on what had been the dividing line between the kitchen and the dining room. We discovered some salvageable hardwood flooring under the linoleum, we brought in salvaged hardwood to match. All the floors were then stained English Chestnut. All the woodwork was removed for construction, then carefully re installed and stripped once the work was complete. The kitchen has a mix of 6" recessed cans, under cabinet lighting, and island pendants. The soffit over the cabinets conceals the HVAC ducting as well as the hood ducting.

 Tommy Hein Architects
Josh Johnson
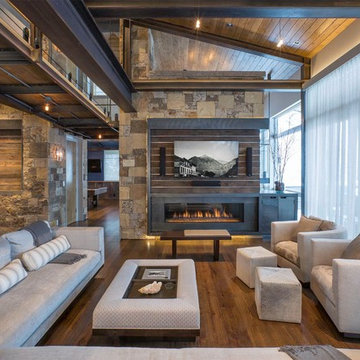
Inspiration for a rustic formal and open concept medium tone wood floor living room remodel in Denver with a ribbon fireplace and a wall-mounted tv
Inspiration for a rustic formal and open concept medium tone wood floor living room remodel in Denver with a ribbon fireplace and a wall-mounted tv
 Lux Decor

Designed by Lux Decor.
Photographed by Angela Auclair Photography
Example of a classic living room design in Montreal with white walls
Example of a classic living room design in Montreal with white walls
 RQ Remodeling and Construction LLC

Main posts on entryway are rotted and sinking into the ground. Remove framework, replace main posts and reinstall framework.
Inspiration for a mid-sized french country front door remodel in Seattle with beige walls and a light wood front door
Inspiration for a mid-sized french country front door remodel in Seattle with beige walls and a light wood front door
 Gemini Tile & Marble

Alcove bathtub - large traditional master gray tile, white tile and porcelain tile porcelain tile and brown floor alcove bathtub idea in New York with gray walls, an undermount sink, solid surface countertops and a hinged shower door

 30A Design Group
Framework 30A Photography Joe and Brittany Godbee
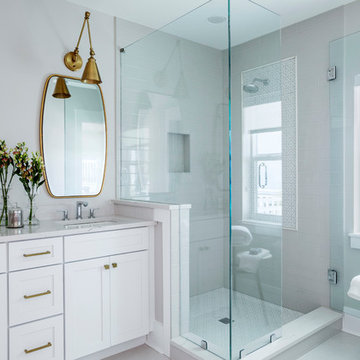
Example of a beach style bathroom design in Miami
Example of a beach style bathroom design in Miami
 Selectwood Marvin Showcase
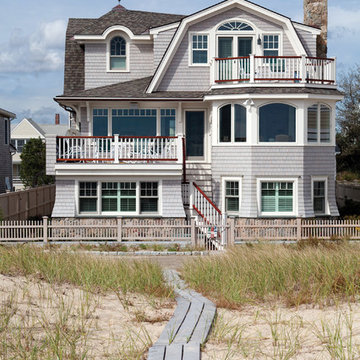
Inspiration for a coastal gray three-story wood exterior home remodel in Boston with a gambrel roof
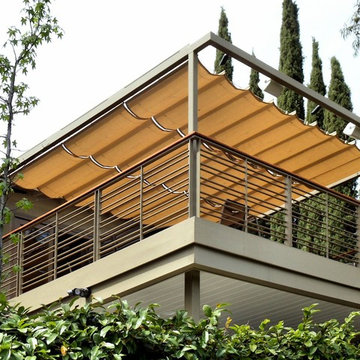
 SUPERIOR AWNING INC
Slide wire patio canopy in Sunbrella® outdoor fabric with custom steel framework.
Minimalist patio photo in Los Angeles
Minimalist patio photo in Los Angeles
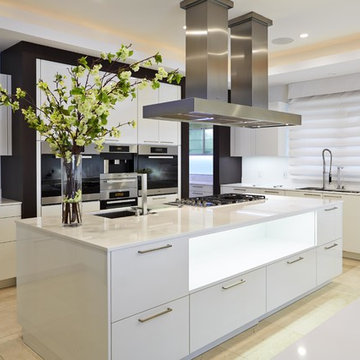
 AUDE SMITH Architecture, Inc.
Kitchen - contemporary u-shaped kitchen idea in Tampa with an undermount sink, flat-panel cabinets, white cabinets, white backsplash, glass sheet backsplash, stainless steel appliances and an island
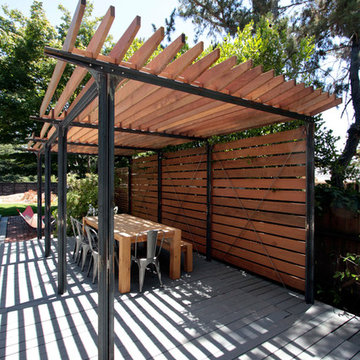


 Timothy Godbold Ltd
Rikki Snyder
Example of a huge cottage light wood floor and multicolored floor dining room design in New York with white walls
Example of a huge cottage light wood floor and multicolored floor dining room design in New York with white walls
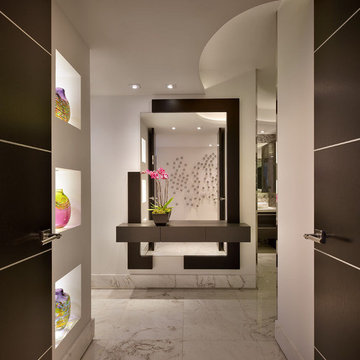
 Pepe Calderin Design- Modern Interior Design
Barry Grossman
Example of a trendy entryway design in Miami
Example of a trendy entryway design in Miami
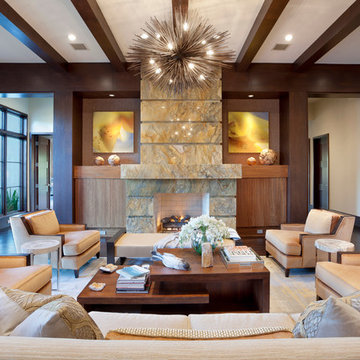
 Marc-Michaels Interior Design
Ed Butera
Living room - large transitional open concept and formal dark wood floor living room idea in Miami with a stone fireplace, white walls and a standard fireplace
Living room - large transitional open concept and formal dark wood floor living room idea in Miami with a stone fireplace, white walls and a standard fireplace
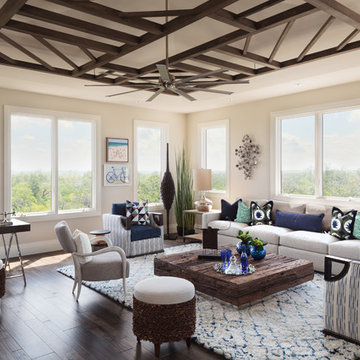
 Collins DuPont Design Group
Photography - Lori Hamilton
Designer - Alina Dolan
Transitional dark wood floor family room photo in Miami with beige walls
Transitional dark wood floor family room photo in Miami with beige walls
44