
Search results for "Frameworks" in Home Design Ideas
 Homes By Frameworks
Harper Point Photography

Large elegant l-shaped ceramic tile open concept kitchen photo in Denver with an undermount sink, recessed-panel cabinets, medium tone wood cabinets, soapstone countertops, beige backsplash, ceramic backsplash, stainless steel appliances and two islands
Large elegant l-shaped ceramic tile open concept kitchen photo in Denver with an undermount sink, recessed-panel cabinets, medium tone wood cabinets, soapstone countertops, beige backsplash, ceramic backsplash, stainless steel appliances and two islands
 Pacific Coast Custom Design

Beautiful updates to dated spaces. We updated the master bathrooms and 2 guest bathrooms with beautiful custom vanities with recessed fronts. The beautiful gray finish works wonderfully with the Carrara marble and white subway tile. We created recessed soap niches in the guest bathrooms and a deluxe recessed niche with shelves in the master bathroom. The lovely gray and white palate gives a fresh calming feeling to these spaces. Now the client has the bathrooms of their dreams.
Find the right local pro for your project
 Brittany Godbee | Photographer
Photos by: Framework. Photography
Design by: Urban Grace Interiors

Living room - mediterranean enclosed living room idea in Miami with white walls, a standard fireplace, a plaster fireplace and no tv
Living room - mediterranean enclosed living room idea in Miami with white walls, a standard fireplace, a plaster fireplace and no tv
 Clark & Co Homes
Doug Petersen Photography
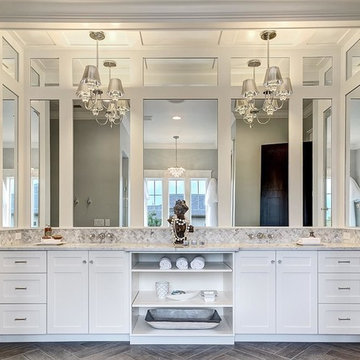
Large transitional master gray tile and mosaic tile porcelain tile freestanding bathtub photo in Boise with shaker cabinets, white cabinets, gray walls, an undermount sink and marble countertops
Large transitional master gray tile and mosaic tile porcelain tile freestanding bathtub photo in Boise with shaker cabinets, white cabinets, gray walls, an undermount sink and marble countertops
 Designs by Aaron Olson, Inc.

New mahogany library. The fluted Corinthian pilasters and cornice were designed to match the existing front door surround. A 13" thick brick bearing wall was removed in order to recess the bookcase. The size and placement of the bookshelves spring from the exterior windows on the opposite wall, and the pilaster/ coffer ceiling design was used to tie the room together.
Mako Builders and Clark Robins Design/ Build
Trademark Woodworking
Sheila Gunst- design consultant
Photography by Ansel Olson

 Brian O'Tuama Architects
Mid-sized trendy single-wall concrete floor and gray floor eat-in kitchen photo in London with an undermount sink, flat-panel cabinets, marble countertops, white backsplash, stainless steel appliances and an island
 Scott E. Redfearn, Inc.

Example of a bedroom and large mountain style gender-neutral dark wood floor home design design in New Orleans with beige walls
 Bonaventura Architect

Please see this Award Winning project in the October 2014 issue of New York Cottages & Gardens Magazine: NYC&G
http://www.cottages-gardens.com/New-York-Cottages-Gardens/October-2014/NYCG-Innovation-in-Design-Winners-Kitchen-Design/
It was also featured in a Houzz Tour:
Houzz Tour: Loving the Old and New in an 1880s Brooklyn Row House
http://www.houzz.com/ideabooks/29691278/list/houzz-tour-loving-the-old-and-new-in-an-1880s-brooklyn-row-house
Photo Credit: Hulya Kolabas
 Brittany Godbee | Photographer
Photos by: Framework. Photography
Design by: Urban Grace Interiors
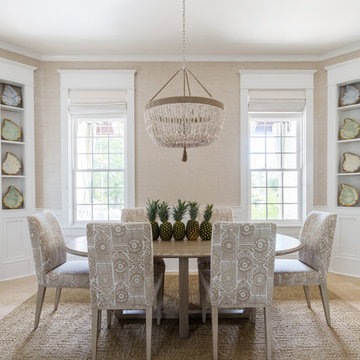
Inspiration for a coastal travertine floor and beige floor enclosed dining room remodel in Miami with beige walls
Inspiration for a coastal travertine floor and beige floor enclosed dining room remodel in Miami with beige walls

 Studio Dearborn
A lovely rustic modern kitchen in cerused rift sawn oak cabinetry by Studio Dearborn. White Macauba quartzite countertops and backsplash by Marble America. Wolf 48” range. Refrigerator by Subzero. Dishwasher by Bosch. Garrison pendant lights by Arteriors. Schaub & Co. Italian Contemporary pulls 6” in Brushed brass finish. Photography c 2015 by Jeff McNamara.
 SALA Architects
Troy Thies Photography
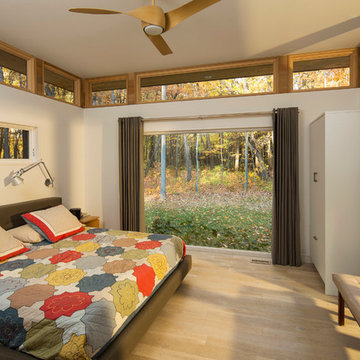
Trendy light wood floor bedroom photo in Minneapolis with white walls
Trendy light wood floor bedroom photo in Minneapolis with white walls

 Brittany Godbee | Photographer
Photos by: Framework. Photography
Design by: 30a Design Group

Beach style back porch photo in Miami with a pergola
Beach style back porch photo in Miami with a pergola

 Stanley Martin Homes
Inspiration for a contemporary freestanding desk medium tone wood floor and brown floor study room remodel in DC Metro with gray walls


 HEDGE Garden Design & Nursery
A few years later - fragrant climber Chinese Star Jasmine in full flower over summer. The jasmine is trained over stainless steel espalier framework | HEDGE Garden Design & Nursery
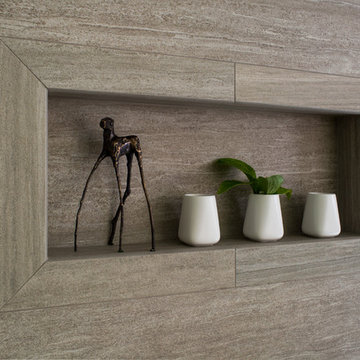
 Jo Rabaut
Jeff Herr Photography
Minimalist master brown tile home design photo in Atlanta with a vessel sink, medium tone wood cabinets, solid surface countertops and gray walls
Minimalist master brown tile home design photo in Atlanta with a vessel sink, medium tone wood cabinets, solid surface countertops and gray walls

 User
UserThe challenge of merging contemporary design with a classic traditional interior is emblematic of the vitality experienced in the evolution of Philadelphia’s urban fabric. The design of this Center City apartment engages a rich discourse between the new and the existing, focusing on areas of the residence that contradicted the new owners’ aesthetic and lifestyle.
The elevator opens to the center of the spacious living area that includes the foyer, kitchen and living room. The serene, geometric character of the foyer enhances the sense of arrival – offering a moment to contemplate the owners’ art, the interplay of the old and the new, and the subtleties of light.
The kitchen, while fully functional, willingly and quietly participates in the composition. Symmetry and asymmetry are seamlessly woven.
The depth and endurance of daily experiences are the ingredients that transform architecture into a vital framework for living. As it relates to a home, the framework requires a resonate balance of comfort and drama, achieved here with a cast of dynamic materials and details that subtly collaborate in simple composition.
Barry Halkin and Todd Mason Photography
42