
Search results for "Frameworks" in Home Design Ideas
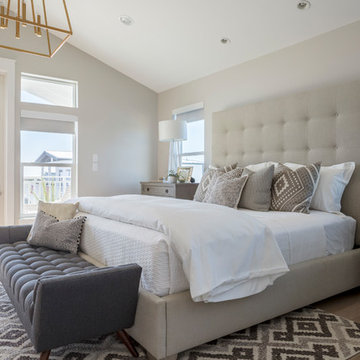
 30A Design Group
Framework 30A Photography Joe and Brittany Godbee
Bedroom - coastal bedroom idea in Miami
Bedroom - coastal bedroom idea in Miami
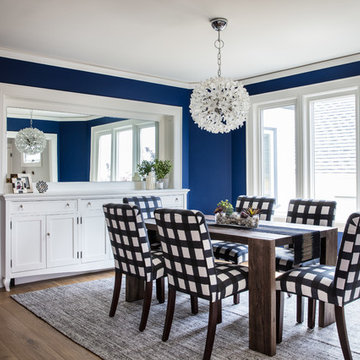
 Gisela Schmoll Architect, PC
Architecture by Gisela Schmoll Architect PC
Interior Design by JL Interior Design
Photography by Thomas Kuoh
Engineering by Framework Engineering
Inspiration for a mid-sized transitional dark wood floor and brown floor enclosed dining room remodel in San Francisco with blue walls
Inspiration for a mid-sized transitional dark wood floor and brown floor enclosed dining room remodel in San Francisco with blue walls

Find the right local pro for your project




 Santa Rita Landscaping, Inc.
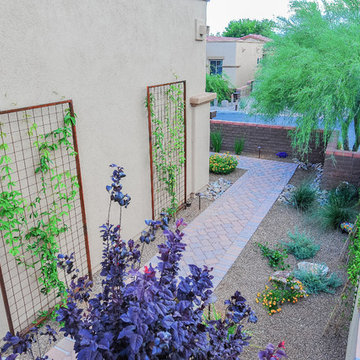
Inspiration for a mid-sized southwestern drought-tolerant and partial sun side yard brick garden path in Phoenix.
 30A Design Group
Framework 30A Photography Joe and Brittany Godbee
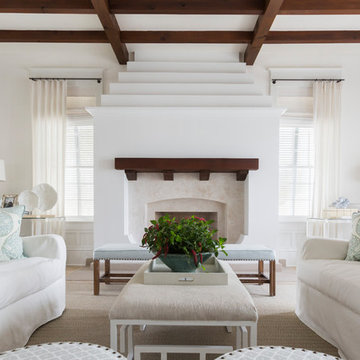
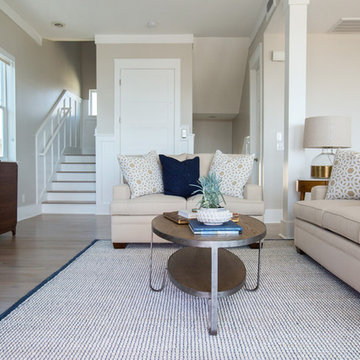
Beach style living room photo in Miami
Beach style living room photo in Miami
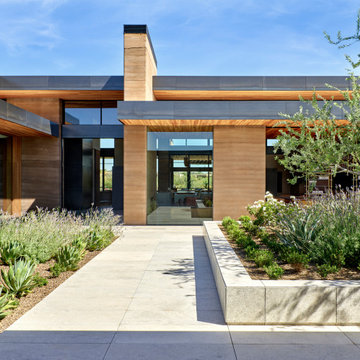
 Drewett Works

Rammed earth walls, Douglas fir ceilings and clean lines are the framework for the design of STRATA, a family compound in north Scottsdale.
Trendy home design photo in Phoenix
Trendy home design photo in Phoenix
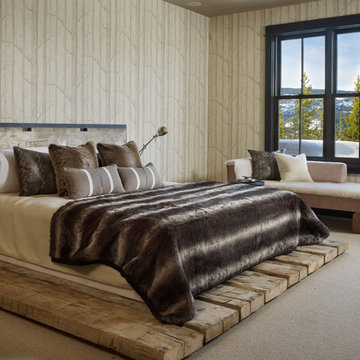

 Cherry Ridge Construction
Mountain style master brown tile and stone tile freestanding bathtub photo in Omaha with shaker cabinets, medium tone wood cabinets and soapstone countertops
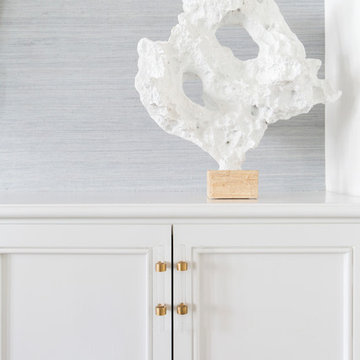
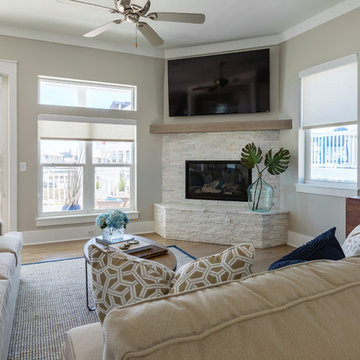 30A Design Group
Framework 30A Photography Joe and Brittany Godbee
Family room - coastal family room idea in Miami
Family room - coastal family room idea in Miami

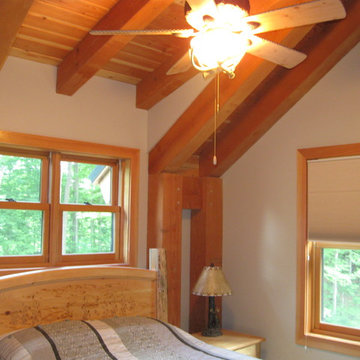
 D.R. Long, Architect + Associates
Loft Level bedroom showing timber ceiling and framework.
Inspiration for a mid-sized rustic loft-style light wood floor bedroom remodel in Toronto with white walls
Inspiration for a mid-sized rustic loft-style light wood floor bedroom remodel in Toronto with white walls


 Manomin Resawn Timbers
Reclaimed wood box beams and timber posts create a bold architectural framework in this bright transitional lower level, their deep dark brown tones and strongly grained faces standing in striking contrast against white walls and light flooring to naturally define the game room space from the living and bar areas beyond. Rather than walls or partitions, these antique timbers do the work of shaping the space while keeping the entire floor plan open and connected. Sourced from 19th and early 20th century structures and prepared through our process of denailing, kiln drying, and precision milling, every Manomin box beam brings genuine antique character to any application, structural or decorative.
Whether you are a homebuilder, a home remodeling contractor, or a homeowner looking to use reclaimed wood box beams and timber posts to define spaces in an open concept lower level, Manomin Resawn Timbers has been helping people discover the antique charm of reclaimed wood since 2002. We ship nationwide and are happy to help you find the right pieces from anywhere in the country. Visit our showroom in Hugo, MN or reach out to us with a call or a message to get started.
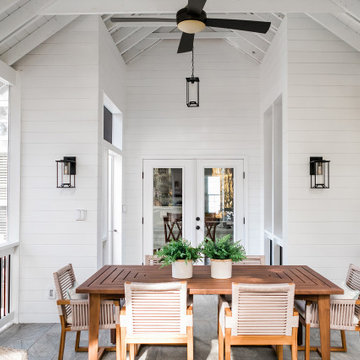
 Catherine French Design, LLC.
Custom outdoor Screen Porch with Scandinavian accents, teak dining table, custom pillows, and amazing sconces and pendants
This is an example of a mid-sized rustic tile screened-in back porch design in Raleigh with a roof extension.
This is an example of a mid-sized rustic tile screened-in back porch design in Raleigh with a roof extension.
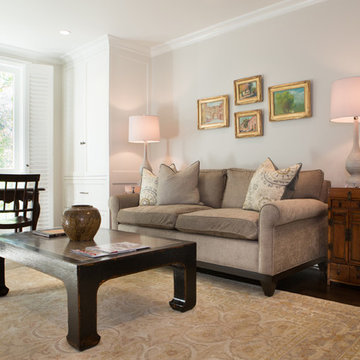
 Charmean Neithart Interiors
Erika Bierman Photography www.erikabiermanphotography.com
Family room - traditional family room idea in Los Angeles
Family room - traditional family room idea in Los Angeles
52