
Search results for "Framing lasts" in Home Design Ideas
 Arbor Mills
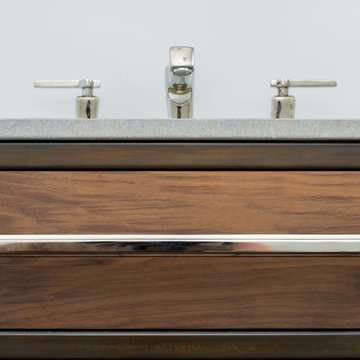
Modern, minimalist look of chrome and wood for lasting bathroom style. Close up of sink stand. Arbor Mills
Inspiration for a small modern 3/4 bathroom remodel in Chicago with an undermount sink, furniture-like cabinets, medium tone wood cabinets, quartz countertops and white walls
Inspiration for a small modern 3/4 bathroom remodel in Chicago with an undermount sink, furniture-like cabinets, medium tone wood cabinets, quartz countertops and white walls
 Galileo Construction Inc.
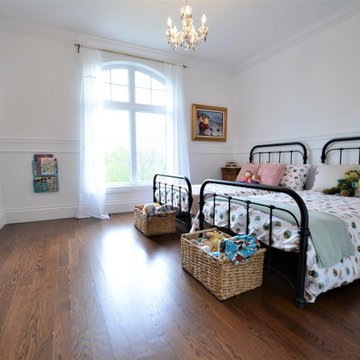
This room was created for overnight stays keeping in mind that both boys and girls would be using this room. We kept it simple kind of a blank canvas; grand-kids grow up so fast it had to be a design that would last.
 Design Connection, Inc.

This elegant little jewel of a space in Kansas City is dramatic and tasteful. Who says that wallpaper is dated? Crystal sconces with drum shades accent this small but dramatic space. The ceiling fixture is crystal and allows the light to shimmer over the space. Kohler fixtures create a new yet traditional flair. This was quite the hit with the client’s guests at their last party. Everything you see here is available for order through Kansas City's Design Connection, Inc. Even if you are outside of the Kansas City are, we can still help! Kansas City Interior Design, Kansas City Bathroom Remodels, Kansas City Powder Room, Kansas City Snakeskin Wallpaper, Kansas City Bathroom Designs, Kansas City Best of Houzz, Award Winning Kansas City Interior Designs, Metallic Snakeskin Wallpaper Kansas City Powder Room, Kansas City Design Pros, Kansas City and Overland Park Interior Design, Kansas City and Overland Park Remodels, Kansas City & Overland Park Powder Room Remodel, Kansas City & Overland Park Interior Designers, Kansas City, Kansas City Bathroom, Kansas City Powder Room, Kansas City Jewel Bathroom, Kansas City Wallpaper, Kansas City Award Winning Bathroom, Kansas City Silver, Kansas City Fixtures, Kansas City Mirrors, Kansas City Lighting, Kansas City Bathroom Remodels, Kansas City Bathroom Makeover, Kansas City Before & After, Kansas City Kohler, Kansas City Special Order, Kansas City Interior Designers, Kansas City Remodels, Kansas City Redesigns
Find the right local pro for your project
 Western Timber Frame
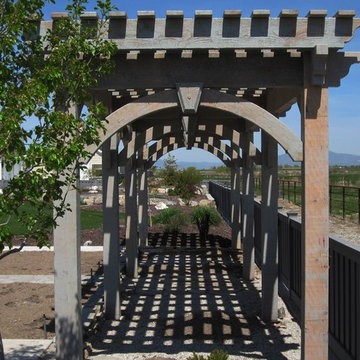
A 3x30 timber frame trellis kit is installed in back yard landscape for the Greener residence garden area. Durable strong timbers built with the old world dovetail mortise and tenon system to last for generations and stand up through strong winds and heavy mountainous snows.

 Kowalske Kitchen & Bath
Kowalske Kitchen & Bath was hired as the bathroom remodeling contractor for this Delafield master bath and closet. This black and white boho bathrooom has industrial touches and warm wood accents.
The original space was like a labyrinth, with a complicated layout of walls and doors. The homeowners wanted to improve the functionality and modernize the space.
The main entry of the bathroom/closet was a single door that lead to the vanity. Around the left was the closet and around the right was the rest of the bathroom. The bathroom area consisted of two separate closets, a bathtub/shower combo, a small walk-in shower and a toilet.
To fix the choppy layout, we separated the two spaces with separate doors – one to the master closet and one to the bathroom. We installed pocket doors for each doorway to keep a streamlined look and save space.
BLACK & WHITE BOHO BATHROOM
This master bath is a light, airy space with a boho vibe. The couple opted for a large walk-in shower featuring a Dreamline Shower enclosure. Moving the shower to the corner gave us room for a black vanity, quartz counters, two sinks, and plenty of storage and counter space. The toilet is tucked in the far corner behind a half wall.
BOHO DESIGN
The design is contemporary and features black and white finishes. We used a white cararra marble hexagon tile for the backsplash and the shower floor. The Hinkley light fixtures are matte black and chrome. The space is warmed up with luxury vinyl plank wood flooring and a teak shelf in the shower.
HOMEOWNER REVIEW
“Kowalske just finished our master bathroom/closet and left us very satisfied. Within a few weeks of involving Kowalske, they helped us finish our designs and planned out the whole project. Once they started, they finished work before deadlines, were so easy to communicate with, and kept expectations clear. They didn’t leave us wondering when their skilled craftsmen (all of which were professional and great guys) were coming and going or how far away the finish line was, each week was planned. Lastly, the quality of the finished product is second to none and worth every penny. I highly recommend Kowalske.” – Mitch, Facebook Review

 Quadrant Homes
Transitional light wood floor enclosed dining room photo in Seattle with no fireplace and white walls

 Lori Dennis, Inc.
Powder room - small coastal white tile and marble tile limestone floor powder room idea in San Diego with furniture-like cabinets, medium tone wood cabinets, white walls, a vessel sink, wood countertops and brown countertops


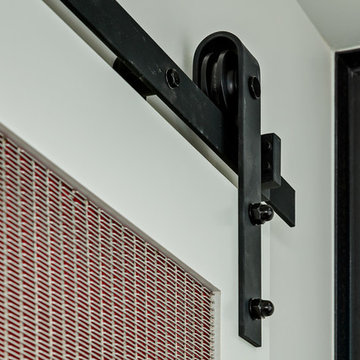
 Kon-strux Developments
This custom pantry door has solid roller hardware that will last a lifetime - and beyond.
(Calgary Photos)
Urban home design photo in Calgary
Urban home design photo in Calgary

 Keel Custom Homes
This home by Keel Custom Homes showcases timeless architecture with a painted white brick exterior, black-framed windows, a welcoming covered front porch, classic shutters, and clean landscaping that creates exceptional curb appeal. Thoughtfully designed with lasting style and craftsmanship, this home is a perfect blend of elegance and everyday comfort.
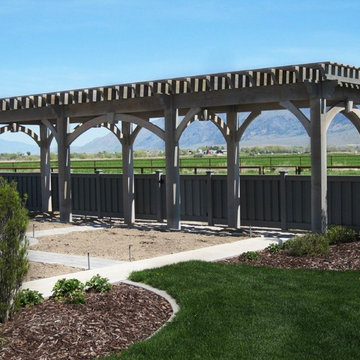 Western Timber Frame
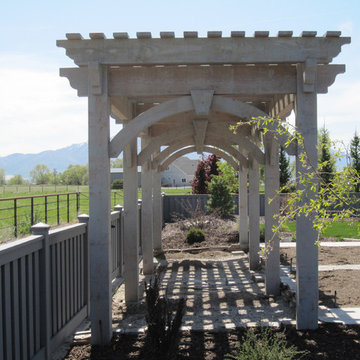
A 3x30 timber frame trellis kit is installed in back yard landscape for the Greener residence garden area. Durable strong timbers built with the old world dovetail mortise and tenon system to last for generations and stand up through strong winds and heavy mountainous snows.
 Western Timber Frame
A 3x30 timber frame trellis kit is installed in back yard landscape for the Greener residence garden area. Durable strong timbers built with the old world dovetail mortise and tenon system to last for generations and stand up through strong winds and heavy mountainous snows.
 DLM ENTERPRISES
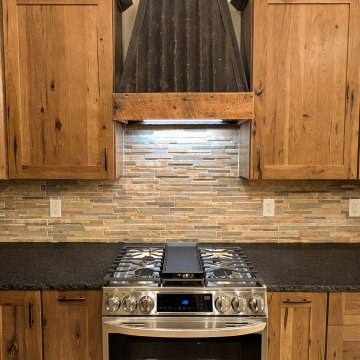
The custom wood and metal range hood stands as one of the kitchen's defining features, blending reclaimed character with timeless craftsmanship. Framing the cooking area, it serves as both a functional centerpiece and a lasting reflection of the home's rustic personality.
 Lasting Impressions
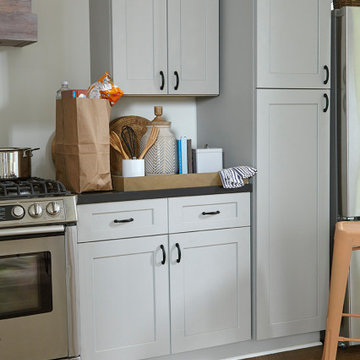
5/8" dovetail drawer box, Superior joining into face frame, 5-piece door reverse panel

Sponsored
Fredericksburg, OH

High Point Cabinets
Columbus' Experienced Custom Cabinet Builder | 4x Best of Houzz Winner
 Studio Three Beau
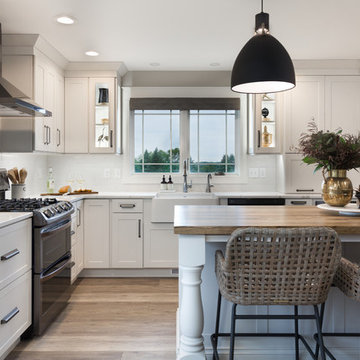
Inspiration for a transitional l-shaped medium tone wood floor and brown floor kitchen remodel with a farmhouse sink, shaker cabinets, white cabinets, white backsplash, stainless steel appliances, an island and white countertops
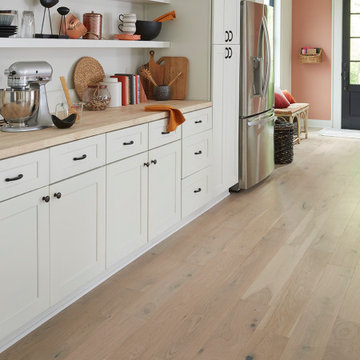 Lasting Impressions
5/8" dovetail drawer box, Superior joining into face frame, 5-piece door reverse panel
Kitchen - transitional kitchen idea
Kitchen - transitional kitchen idea
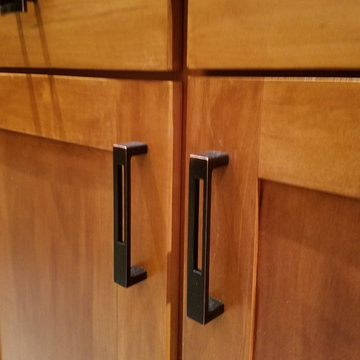
 Blue Ridge Woodworks of Virginia, Inc.
Handcrafted mortise and tenon joinery and solid eastern hard maple panels and door frames will last for generations to come.
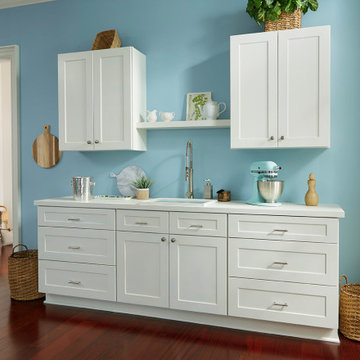 Lasting Impressions
5/8" dovetail drawer box, superior joining into face frame, 5-piece door reverse panel
Kitchen - transitional kitchen idea
Kitchen - transitional kitchen idea

Sponsored
Columbus, OH

Wannemacher Interiors
Customized Award-Winning Interior Design Solutions in Franklin Cnty OH
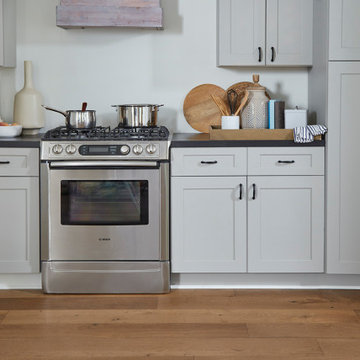 Lasting Impressions
5/8" dovetail drawer box, Superior joining into face frame, 5-piece door reverse panel
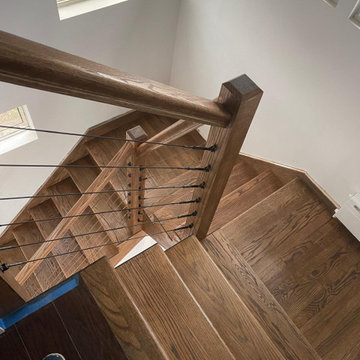
 Gallery Renovation NYC
Looking for stairs installation in Brooklyn or Manhattan? Gallery Renovation installs and renovates staircases that are strong, stylish, and built to last. We handle design, framing, railings, and finishes. Affordable remodels and exclusive luxury projects tailored to your home.
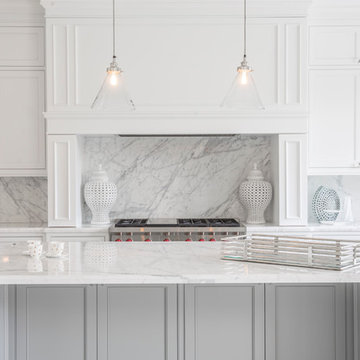
 Jennifer Backstein Interiors
Kitchen - large contemporary u-shaped white floor and porcelain tile kitchen idea in Toronto with beaded inset cabinets, white cabinets, marble countertops, gray backsplash, stone slab backsplash, stainless steel appliances, an island and an undermount sink
48