
Search results for "Framing lasts" in Home Design Ideas
 The Tinman LLC
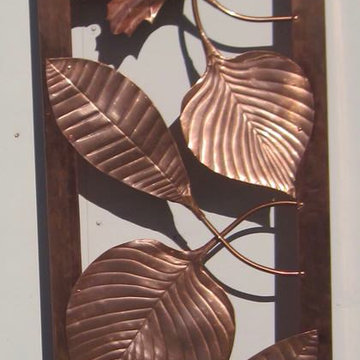
The frame is welded stainless tube, very sturdy. It is clad with copper sheet, and the leaves are made from copper sheet. Never needs paint, won't rust, it will last and last. Eventually the copper will attain the beautiful verdigris patina.
 Last Detail Interior Design
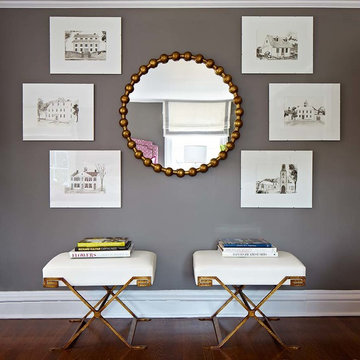
Stools serve as modern luggage racks. The sketches are of local historical buildings in modern and inexpensive clip frames -
Photo Credit: Paul Johnson
 Knock Architecture and Design

Inspiration for a mid-sized mid-century modern backyard concrete deck remodel in San Francisco with a fire pit
Find the right local pro for your project
 Action Home Services Inc.
"Where Style Meets Durability ?
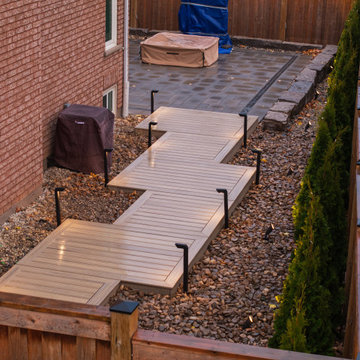
This stunning composite frame deck by Action Home Services blends sophistication with strength. Crafted with high-quality materials, it’s built to last while offering a sleek, modern look. Whether you're hosting family gatherings or enjoying a peaceful moment outdoors, this deck provides the perfect space to relax and entertain in style.
Transform your backyard into a lasting oasis. ??
#DeckGoals #CompositeDecking #OutdoorLiving #LuxuryBackyard #ActionHomeServices #DurableDesign #ModernLiving
 INSPIRED KITCHEN DESIGN

What Stacey was after was a Shaker door with little ornamentation as possible – no extra beveling or grooves, no visible seams, and a 90° angle between the recessed panel and the edges of the frames. That last point about the 90° angle is why Stacey chose Scherr’s over Semihandmade Doors, another popular manufacturer of custom doors for IKEA kitchen cabinets. If you look very very carefully at SHM’s Supermatte Shaker door, you’ll notice what we mean.
 Western Timber Frame
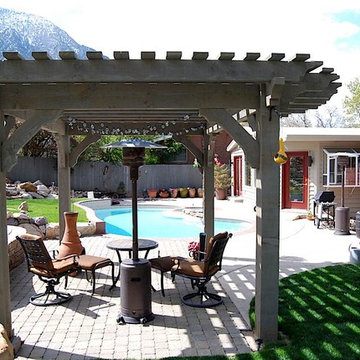
The Bowen's had a timber frame pergola installed from a kit in a few hours, adding to the beauty of this wonderful backyard retreat for more hours of relaxation. These are durable strong timbers built with the old world dovetail mortise and tenon system to last for generations and stand up through strong winds and heavy mountainous snows.
 DabneyCollins
Jerry Finely Photography

Example of a classic stone patio fountain design with a roof extension
Example of a classic stone patio fountain design with a roof extension

Sponsored
Columbus, OH

Hope Restoration & General Contracting
Columbus Design-Build, Kitchen & Bath Remodeling, Historic Renovations

 Klopf Architecture
Klopf Architecture, Arterra Landscape Architects and Henry Calvert of Calvert Ventures Designed and built a new warm, modern, Eichler-inspired, open, indoor-outdoor home on a deeper-than-usual San Mateo Highlands property where an original Eichler house had burned to the ground.
The owners wanted multi-generational living and larger spaces than the original home offered, but all parties agreed that the house should respect the neighborhood and blend in stylistically with the other Eichlers. At first the Klopf team considered re-using what little was left of the original home and expanding on it. But after discussions with the owner and builder, all parties agreed that the last few remaining elements of the house were not practical to re-use, so Klopf Architecture designed a new home that pushes the Eichler approach in new directions.
One disadvantage of Eichler production homes is that the house designs were not optimized for each specific lot. A new custom home offered the team a chance to start over. In this case, a longer house that opens up sideways to the south fit the lot better than the original square-ish house that used to open to the rear (west). Accordingly, the Klopf team designed an L-shaped “bar” house with a large glass wall with large sliding glass doors that faces sideways instead of to the rear like a typical Eichler. This glass wall opens to a pool and landscaped yard designed by Arterra Landscape Architects.
Driving by the house, one might assume at first glance it is an Eichler because of the horizontality, the overhanging flat roof eaves, the dark gray vertical siding, and orange solid panel front door, but the house is designed for the 21st Century and is not meant to be a “Likeler.” You won't see any posts and beams in this home. Instead, the ceiling decking is a western red cedar that covers over all the beams. Like Eichlers, this cedar runs continuously from inside to out, enhancing the indoor / outdoor feeling of the house, but unlike Eichlers it conceals a cavity for lighting, wiring, and insulation. Ceilings are higher, rooms are larger and more open, the master bathroom is light-filled and more generous, with a separate tub and shower and a separate toilet compartment, and there is plenty of storage. The garage even easily fits two of today's vehicles with room to spare.
A massive 49-foot by 12-foot wall of glass and the continuity of materials from inside to outside enhance the inside-outside living concept, so the owners and their guests can flow freely from house to pool deck to BBQ to pool and back.
During construction in the rough framing stage, Klopf thought the front of the house appeared too tall even though the house had looked right in the design renderings (probably because the house is uphill from the street). So Klopf Architecture paid the framer to change the roofline from how we had designed it to be lower along the front, allowing the home to blend in better with the neighborhood. One project goal was for people driving up the street to pass the home without immediately noticing there is an "imposter" on this lot, and making that change was essential to achieve that goal.
This 2,606 square foot, 3 bedroom, 3 bathroom Eichler-inspired new house is located in San Mateo in the heart of the Silicon Valley.
Klopf Architecture Project Team: John Klopf, AIA, Klara Kevane
Landscape Architect: Arterra Landscape Architects
Contractor: Henry Calvert of Calvert Ventures
Photography ©2016 Mariko Reed
Location: San Mateo, CA
Year completed: 2016

 Betty Wasserman Art & Interiors
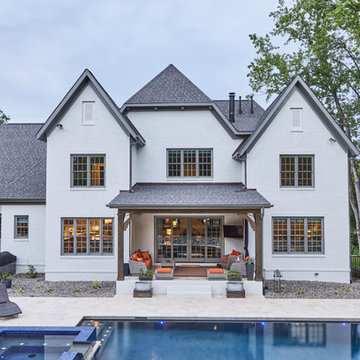

This beautiful lakefront New Jersey home is replete with exquisite design. The sprawling living area flaunts super comfortable seating that can accommodate large family gatherings while the stonework fireplace wall inspired the color palette. The game room is all about practical and functionality, while the master suite displays all things luxe. The fabrics and upholstery are from high-end showrooms like Christian Liaigre, Ralph Pucci, Holly Hunt, and Dennis Miller. Lastly, the gorgeous art around the house has been hand-selected for specific rooms and to suit specific moods.
 JSB Designs
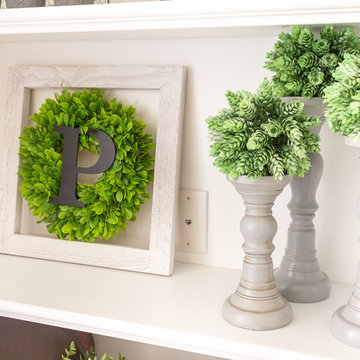
Florals are always great additions to a modern farmhouse look. This framed wreath with the family's last initial was a nice added touch.
Example of a mid-sized cottage open concept medium tone wood floor and brown floor family room design in St Louis with beige walls, a standard fireplace, a stone fireplace and a wall-mounted tv
Example of a mid-sized cottage open concept medium tone wood floor and brown floor family room design in St Louis with beige walls, a standard fireplace, a stone fireplace and a wall-mounted tv
 Western Timber Frame
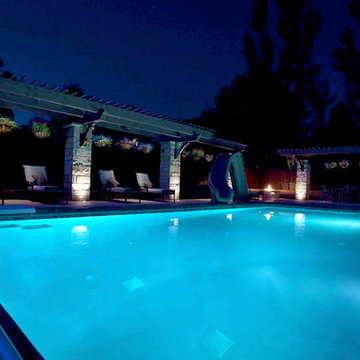
Timber frame pergola arbor kit assembled for shade around a pool at night time. Designed last for generations, durable, strong timbers using the old world dovetail mortise and tenon system without unsightly brackets to stand strong against winds and heavy mountainous snows.
 Horchow
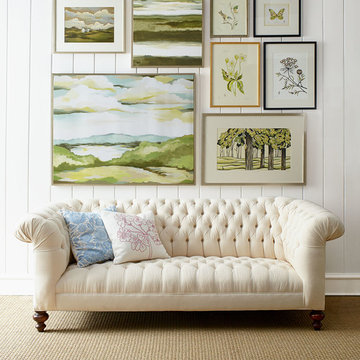
EXCLUSIVELY OURS.
Maple frame accented with "wormholes" and distressing and finished in French dark cherry.
Cotton upholstery.
Springs are hand-tied to the frame and surrounding springs at eight points for lasting comfort and stability.
84"W x 36"D x 33"T. Seat height, 17"T.
From Old Hickory Tannery®.
Made in the USA.
Boxed weight, approximately 150 lbs.


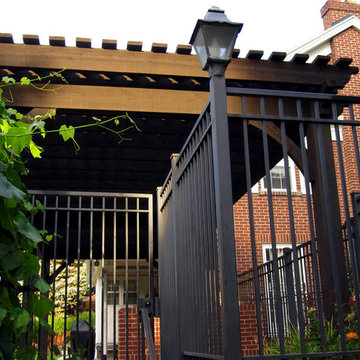 Western Timber Frame
A few hours later and a 14x34 entertainment size pergola is installed from an easy to assemble durable timber frame kit. These are durable strong timbers built with the old world dovetail mortise and tenon system to last for generations and stand up through strong winds and heavy mountainous snows.
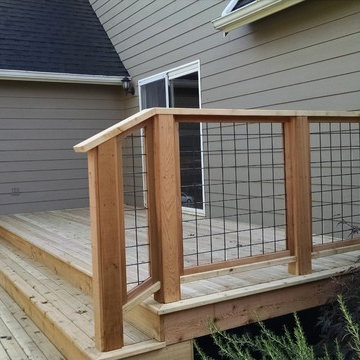
 Wildwood Homes llc
Simple yet effective way to create a see through handrail/guardrail. Primed and painter the galvanized wire fencing and framed with cedar. This deck will be oiled and last for years. Wildwood Homes, LLC

 Emilysumbrellas
mari rosa photography
A close up of the under neath of the bouquet canopy
A 7 1/2 ft octagonal umbrella
aluminum frame with fiberglass ribs (to withstand the wind)

 Jerome's Furniture
Sleek and clean featuring leather seating in beige, the Dawson sectional offers comfort and style for any home. A solid birch frame is covered with 1” of foam wrapped around the entire frame to stop leather ware. The cushions are 2.0 high density foam creating a softer, longer lasting seat. The ratchet headrest adjusts so you can lay back to watch TV or read in a reclining position. The pillow-top arms open for hidden storage. Add a console for extra storage and 2 cup holders. Choose from the different configurations to accommodate any room. Photo: Jerome's Furniture


 Modern Manhattan
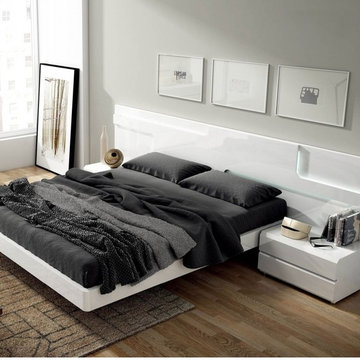
The frame and headboard are finished in high gloss white lacquer. The bed is available with storage base.
Sara bed comes with wooden slat frame and wide headboard. Made in Spain, the bed presents exclusive European design that is built to last.
modernmanhattan.com/sara-contemporary-bed-white
 Living Stone Design + Build
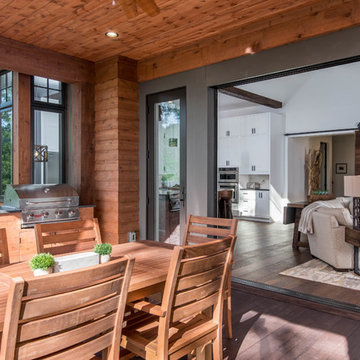
A rustic modern patio blends natural stone pavers, warm wood accents, and seamless mountain views, crafting an inviting and sustainable outdoor living space in this organic mountain home.
 User
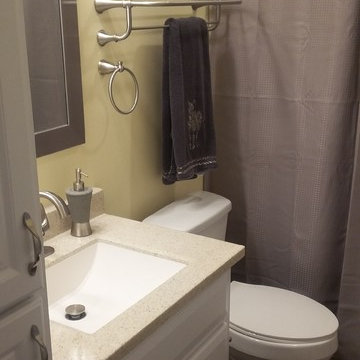
UserLate 2016 products were used in the same bathroom. Clean cabinetry, brushed nickel hardware and bath faucets, framed mirror, longer-lasting counter-top, light bright yellow paints, and new wood styled floor tile. In house photos.
44