
Search results for "Framing lasts" in Home Design Ideas

 Western Timber Frame
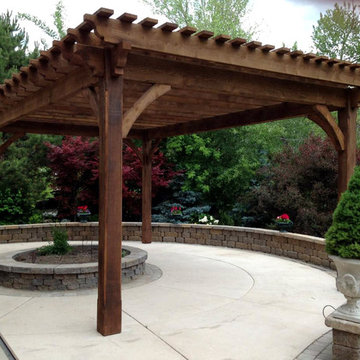
Later that afternoon after a new timber frame pergola is installed over the backyard patio. These are durable strong timbers built with the old world dovetail mortise and tenon system to last for generations and stand up through strong winds and heavy mountainous snows.
 Western Timber Frame
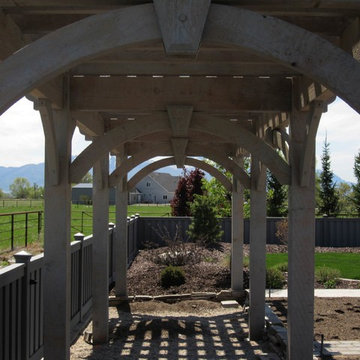
 A 3x30 timber frame trellis kit is installed in back yard landscape for the Greener residence garden area. Durable strong timbers built with the old world dovetail mortise and tenon system to last for generations and stand up through strong winds and heavy mountainous snows.
Find the right local pro for your project
 Rae Muranski
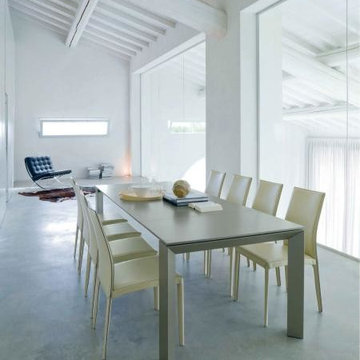
Authentic Italian Dining Table with extensions by Bontempi Casa. Metal frame in Sand with top in Sand Lacquered Composite Material. Special promotion while stock last!
 DJK Custom Homes
DJK Custom Homes, Inc.

Freestanding bathtub - large cottage master white tile and ceramic tile ceramic tile and black floor freestanding bathtub idea in Chicago with shaker cabinets, distressed cabinets, a two-piece toilet, gray walls, an undermount sink, quartz countertops, a hinged shower door and white countertops
Freestanding bathtub - large cottage master white tile and ceramic tile ceramic tile and black floor freestanding bathtub idea in Chicago with shaker cabinets, distressed cabinets, a two-piece toilet, gray walls, an undermount sink, quartz countertops, a hinged shower door and white countertops
 Lori K Design Studio

Example of a large minimalist master white tile and porcelain tile porcelain tile, white floor and double-sink freestanding bathtub design with shaker cabinets, medium tone wood cabinets, a two-piece toilet, white walls, a drop-in sink, quartzite countertops, a hinged shower door, white countertops and a built-in vanity
 Western Timber Frame
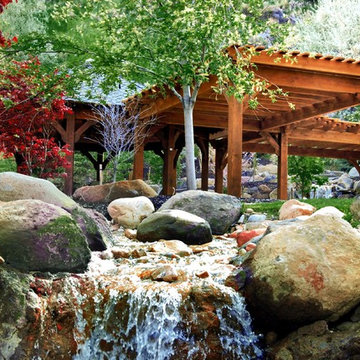
Timber frame gazebo and pergola kits assembled in just a few hours. Durable strong timbers built with the old world dovetail mortise and tenon system to last for generations and stand up through strong winds and heavy mountainous snows.

Sponsored
Columbus, OH

Wannemacher Interiors
Customized Award-Winning Interior Design Solutions in Franklin Cnty OH
 Fire Magic Grills - Robert H Peterson Company

Large transitional backyard outdoor kitchen deck photo in Los Angeles with a roof extension
 User
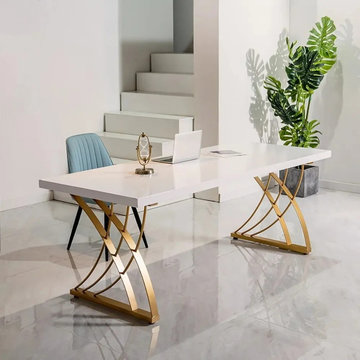
UserThis modern writing desk will increase the work efficiency and decor aesthetics of your home office. A white or black desktop meets the scrolling frame legs in gold to bring you this simple but fancy office desk. The construction of pinewood and metal ensures long-lasting usage and look. Buy and bring class and style to your workplace.
 Western Timber Frame
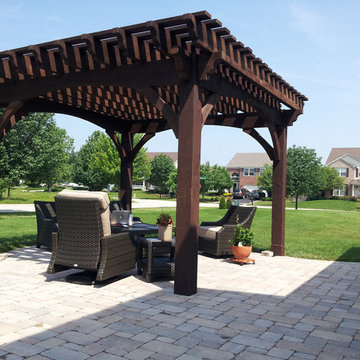
DIY timber frame pergola kit post with installed lighting. Designed last for generations, durable, strong timbers using the old world dovetail mortise and tenon system stand strong against winds and heavy mountainous snows.
 HomeFront Construction & Services

This beautiful deck features Premium pressure treated framing protected by joist tape and flashing, Timbertech edge and timber tech pro series decking, with hidden fasteners. The handrail is also Timbertech impression rail express, bringing a lasting finish to this new deck.

 Urban Oasis Landscape Design
The many "rooms" in the space flow together while maintaining separate identities.
Patio kitchen - mid-sized transitional backyard stone drought-tolerant and full sun patio kitchen idea for spring in Los Angeles with a pergola
Patio kitchen - mid-sized transitional backyard stone drought-tolerant and full sun patio kitchen idea for spring in Los Angeles with a pergola




 Castle Building & Remodeling
This modern home, near Cedar Lake, built in 1900, was originally a corner store. A massive conversion transformed the home into a spacious, multi-level residence in the 1990’s.
However, the home’s lot was unusually steep and overgrown with vegetation. In addition, there were concerns about soil erosion and water intrusion to the house. The homeowners wanted to resolve these issues and create a much more useable outdoor area for family and pets.
Castle, in conjunction with Field Outdoor Spaces, designed and built a large deck area in the back yard of the home, which includes a detached screen porch and a bar & grill area under a cedar pergola.
The previous, small deck was demolished and the sliding door replaced with a window. A new glass sliding door was inserted along a perpendicular wall to connect the home’s interior kitchen to the backyard oasis.
The screen house doors are made from six custom screen panels, attached to a top mount, soft-close track. Inside the screen porch, a patio heater allows the family to enjoy this space much of the year.
Concrete was the material chosen for the outdoor countertops, to ensure it lasts several years in Minnesota’s always-changing climate.
Trex decking was used throughout, along with red cedar porch, pergola and privacy lattice detailing.
The front entry of the home was also updated to include a large, open porch with access to the newly landscaped yard. Cable railings from Loftus Iron add to the contemporary style of the home, including a gate feature at the top of the front steps to contain the family pets when they’re let out into the yard.
Tour this project in person, September 28 – 29, during the 2019 Castle Home Tour!

 Archadeck of Nova Scotia
At Archadeck of Nova Scotia we love any size project big or small. But, that being said, we have a soft spot for the projects that let us show off our talents! This Halifax house was no exception. The owners wanted a space to suit their outdoor lifestyle with materials to last far into the future. The choices were quite simple: stone veneer, Timbertech composite decking and glass railing.
What better way to create that stability than with a solid foundation, concrete columns and decorative stone veneer? The posts were all wrapped with stone and match the retaining wall which was installed to help with soil retention and give the backyard more definition (it’s not too hard on the eyes either).
A set of well-lit steps will guide you up the multi-level deck. The built-in planters soften the hardness of the Timbertech composite deck and provide a little visual relief. The two-tone aesthetic of the deck and railing are a stunning feature which plays up contrasting tones.
From there it’s a game of musical chairs; we recommend the big round one on a September evening with a glass of wine and cozy blanket.
We haven’t gotten there quite yet, but this property has an amazing view (you will see soon enough!). As to not spoil the view, we installed TImbertech composite railing with glass panels. This allows you to take in the surrounding sights while relaxing and not have those pesky balusters in the way.
In any Canadian backyard, there is always the dilemma of dealing with mosquitoes and black flies! Our solution to this itchy problem is to incorporate a screen room as part of your design. This screen room in particular has space for dining and lounging around a fireplace, perfect for the colder evenings!
Ahhh…there’s the view! From the top level of the deck you can really get an appreciation for Nova Scotia. Life looks pretty good from the top of a multi-level deck. Once again, we installed a composite and glass railing on the new composite deck to capture the scenery.
What puts the cherry on top of this project is the balcony! One of the greatest benefits of composite decking and railing is that it can be curved to create beautiful soft edges. Imagine sipping your morning coffee and watching the sunrise over the water.
If you want to know more about composite decking, railing or anything else you’ve seen that sparks your interest; give us a call! We’d love to hear from you.
 Allen Construction
Photographer: Jim Bartsch
Architect: Thompson Naylor Architects
Interior Design: Jessica Risko Smith Interior Design

Example of a small ornate galley light wood floor eat-in kitchen design in Santa Barbara with a farmhouse sink, recessed-panel cabinets, white cabinets, granite countertops, black backsplash and stainless steel appliances
Example of a small ornate galley light wood floor eat-in kitchen design in Santa Barbara with a farmhouse sink, recessed-panel cabinets, white cabinets, granite countertops, black backsplash and stainless steel appliances
 Laura U Design Collective

This Rice University family home is meant to be lived in and loved for years and years. For this family of 4, abundant and comfortable seating with long-lasting upholstery was a must. From the club chairs to the sectional, all the living room furniture in this family home is deep-seated and embodies our ethos of “livable luxury.”

Sponsored
Sunbury, OH

J.Holderby - Renovations
Franklin County's Leading General Contractors - 2X Best of Houzz!
 Western Timber Frame
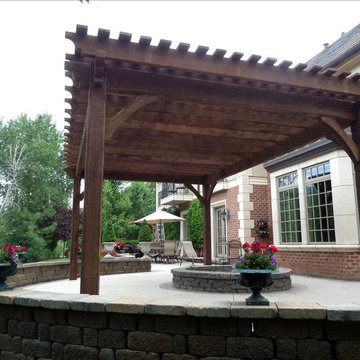
Timber frame pergola kit is installed over the backyard patio. These are durable strong timbers built with the old world dovetail mortise and tenon system to last for generations and stand up through strong winds and heavy mountainous snows.

 Patte Lau Interior Stylist
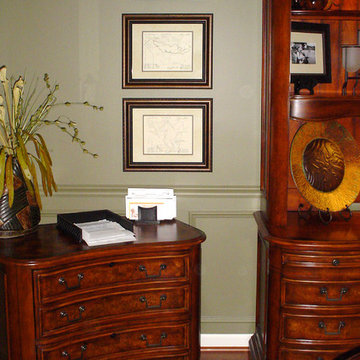
My design assistant sourced some fishing maps on line with the homeowners last name of the lakes from Wisconsin. The maps were matted and framed.
Example of a mid-sized classic freestanding desk medium tone wood floor and brown floor study room design in Chicago with green walls
Example of a mid-sized classic freestanding desk medium tone wood floor and brown floor study room design in Chicago with green walls
47