
Search results for "Framing lasts" in Home Design Ideas

 Rigsby Group, Inc.
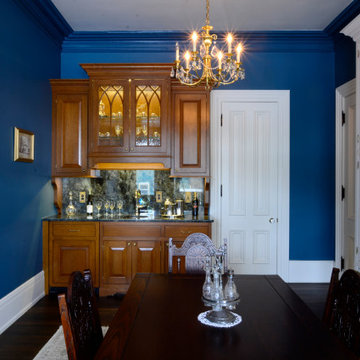
This 1779 Historic Mansion had been sold out of the Family many years ago. When the last owner decided to sell it, the Frame Family bought it back and have spent 2018 and 2019 restoring remodeling the rooms of the home. This was a Very Exciting with Great Client. Please enjoy the finished look and please contact us with any questions.
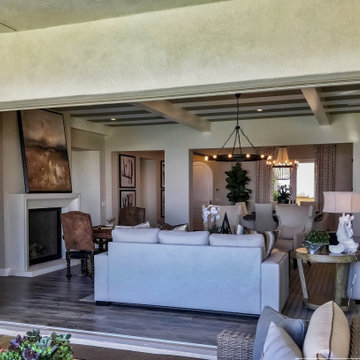
 B&W | Window & Door Replacement of Orange County
Our pocket doors are extremely energy efficient, very strong and structurally sound. Our unique blend of rigid aluminum framing with a long-lasting, low maintenance vinyl capping creates a unique combination not available from other manufacturers.
 Rigsby Group, Inc.
This 1779 Historic Mansion had been sold out of the Family many years ago. When the last owner decided to sell it, the Frame Family bought it back and have spent 2018 and 2019 restoring remodeling the rooms of the home. This was a Very Exciting with Great Client. Please enjoy the finished look and please contact us with any questions.
Find the right local pro for your project
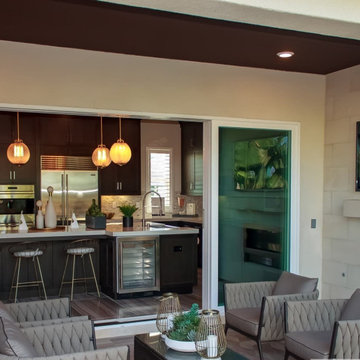 B&W | Window & Door Replacement of Orange County
Our multi-slide doors are extremely energy efficient, very strong and structurally sound. Our unique blend of rigid aluminum framing with a long-lasting, low maintenance vinyl capping creates a unique combination not available from other manufacturers.

 J. PATRYCE DESIGN
The project was divided into three phases over the course of seven years. We were originally hired to re-design the master bath. Phase two was more significant; the garden and parlor levels of the house would be reconfigured to work more efficiently with their lifestyle. The kitchen would double in size and would include a back staircase leading to a cozy den/office and back garden for dining al fresco. The last, most recent phase would include an update to the guest room and a larger, more functional teenage suite. When you work with great clients, it is a pleasure to keep coming back! It speaks to the relationship part of our job, which is one of my favorites.
Photo by Christian Harder


Sponsored
Sunbury, OH

J.Holderby - Renovations
Franklin County's Leading General Contractors - 2X Best of Houzz!
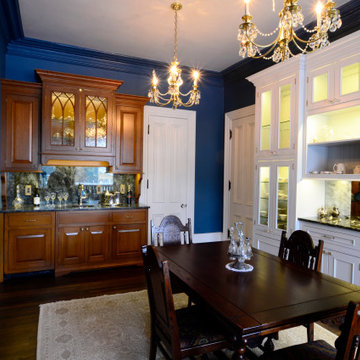 Rigsby Group, Inc.
This 1779 Historic Mansion had been sold out of the Family many years ago. When the last owner decided to sell it, the Frame Family bought it back and have spent 2018 and 2019 restoring remodeling the rooms of the home. This was a Very Exciting with Great Client. Please enjoy the finished look and please contact us with any questions.
 Rigsby Group, Inc.
This 1779 Historic Mansion had been sold out of the Family many years ago. When the last owner decided to sell it, the Frame Family bought it back and have spent 2018 and 2019 restoring remodeling the rooms of the home. This was a Very Exciting with Great Client. Please enjoy the finished look and please contact us with any questions.
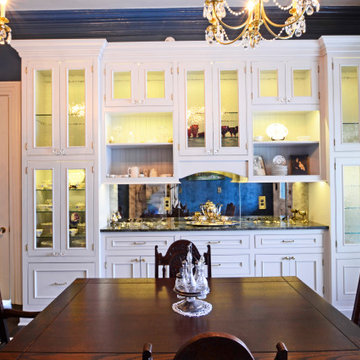 Rigsby Group, Inc.
This 1779 Historic Mansion had been sold out of the Family many years ago. When the last owner decided to sell it, the Frame Family bought it back and have spent 2018 and 2019 restoring remodeling the rooms of the home. This was a Very Exciting with Great Client. Please enjoy the finished look and please contact us with any questions.



 FRONTGATE
Our British Colonial Seating Collection captures the old-world character of antique carved mahogany, re-created in durable cast aluminum. Frames are enhanced with intricately detailed die-cast pineapple accents, finished through a 14-step powdercoat process, and hand-painted to achieve a richly grained, wood-like texture. Classic spindle legs and pineapple pedestals support rattan-motif tabletops. Seating pieces have plantation-shutter backs, are generously scaled, and include high-performing, solution-dyed fabric cushions for lasting, fade-resistant comfort.
 Astro Design Inc.
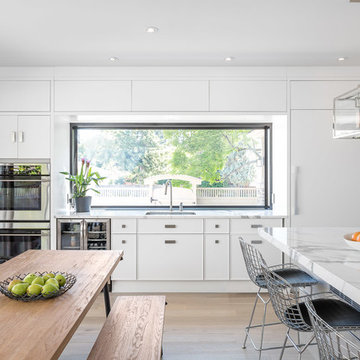
The inspiration for this Glebe kitchen was the white washed interiors synonymous with Scandinavian design. Planning the spaces of the kitchen was something that was broken into 5 key areas; cooking station, cleaning area, coffee bar, place for casual family dining and lastly a nook to sit with a great book that was still integrated in the kitchen.
Kitchen designed & supplied by Astro Design Centre
Ottawa, Canada
Photographer: DoubleSpace Photography


 Mahle Design LLC
Brooklyn Heights Residence Kitchen
photography by Patrick Cline

Inspiration for a mid-sized contemporary l-shaped eat-in kitchen remodel in New York with a farmhouse sink, shaker cabinets, white cabinets, marble countertops, white backsplash, marble backsplash, stainless steel appliances, an island and white countertops
Inspiration for a mid-sized contemporary l-shaped eat-in kitchen remodel in New York with a farmhouse sink, shaker cabinets, white cabinets, marble countertops, white backsplash, marble backsplash, stainless steel appliances, an island and white countertops
57