
Search results for "Framing lasts" in Home Design Ideas
 Insidesign
Anthony-Masterson
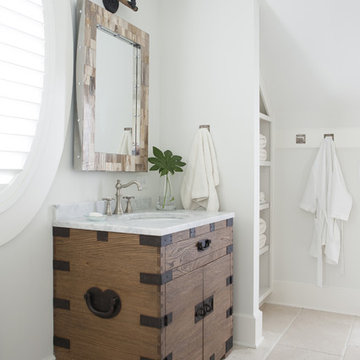
Bathroom - mid-sized coastal 3/4 light wood floor and beige floor bathroom idea in Atlanta with medium tone wood cabinets, white walls, an undermount sink, a two-piece toilet, marble countertops and flat-panel cabinets
Bathroom - mid-sized coastal 3/4 light wood floor and beige floor bathroom idea in Atlanta with medium tone wood cabinets, white walls, an undermount sink, a two-piece toilet, marble countertops and flat-panel cabinets


 Haus Interior Design
Photography by Stacy Zarin
Example of a huge transitional formal and open concept dark wood floor and brown floor living room design in DC Metro with gray walls, a standard fireplace, a stone fireplace and no tv
Example of a huge transitional formal and open concept dark wood floor and brown floor living room design in DC Metro with gray walls, a standard fireplace, a stone fireplace and no tv
Find the right local pro for your project
 Horchow
EXCLUSIVELY OURS.
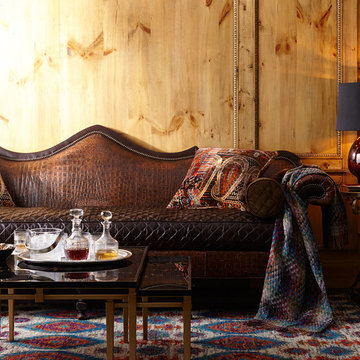
Leather sofa with diamond quilting.
Maple frame with aged English black-walnut finish.
Semi-aniline leather upholstery.
Viscose/cotton throw pillows; cotton bolsters.
Comfort down seat cushion.
Springs are hand tied to the frame and surrounding springs at eight points for lasting comfort and stability.
Nailhead trim along arm panels and top rail.
114.5"W x 40"D x 44"T. Seat, 26"D x 22"T; arms 33"T.
Made in the USA.
Boxed weight, approximately 285 lbs.

 Thomas Philips Woodworking LTD.
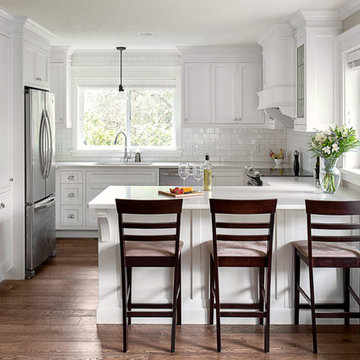
Mid-sized elegant u-shaped medium tone wood floor eat-in kitchen photo in Vancouver with an undermount sink, shaker cabinets, white cabinets, quartz countertops, white backsplash, subway tile backsplash, stainless steel appliances and a peninsula
 Showcase Renovations, Inc.
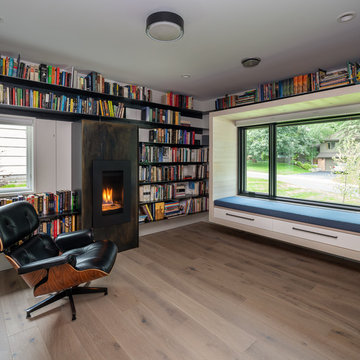
In addition to the large window, this remarkable library has several Wow factors: The custom library shelves are sturdy and built to last, as they are made of steel. The stunning fireplace is framed and surrounded in metal and steel. The wood-framed and clear Douglas fir-lined floating window seat is exceptional in its design, both in its beauty and utility.

Sponsored
Fredericksburg, OH

High Point Cabinets
Columbus' Experienced Custom Cabinet Builder | 4x Best of Houzz Winner

 Fredman Design Group
Designers gave the house a wood-and-steel façade that blends traditional and industrial elements.Photography by Eric Hausman
Designers gave the house a wood-and-steel façade that blends traditional and industrial elements. This home’s noteworthy steel shipping container construction material, offers a streamlined aesthetic and industrial vibe, with sustainable attributes and strength. Recycled shipping containers are fireproof, impervious to water and stronger than traditional building materials. Inside, muscular concrete walls, burnished cedar beams and custom oak cabinetry give the living spaces definition, decorative might, and storage and seating options.
For more than 40 years, Fredman Design Group has been in the business of Interior Design. Throughout the years, we’ve built long-lasting relationships with our clients through our client-centric approach. When creating designs, our decisions depend on the personality of our clients—their dreams and their aspirations. We manifest their lifestyle by incorporating elements of design with those of our clients to create a unique environment, down to the details of the upholstery and accessories. We love it when a home feels finished and lived in, with various layers and textures.
While each of our clients and their stories has varied over the years, they’ve come to trust us with their projects—whether it’s a single room to the larger complete renovation, addition, or new construction.
They value the collaborative team that is behind each project, embracing the diversity that each designer is able to bring to their project through their love of art, travel, fashion, nature, history, architecture or film—ultimately falling in love with the nurturing environments we create for them.
We are grateful for the opportunity to tell each of clients’ stories through design. What story can we help you tell?
Call us today to schedule your complimentary consultation - 312-587-9184
 Dwelling Home

Bedrooms that are warm and inviting. Classic styles and quality construction that will last. Bernhardt and Universal Products, Dwelling Philadelphia
 J. PATRYCE DESIGN
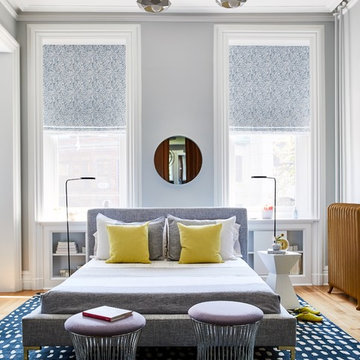
The project was divided into three phases over the course of seven years. We were originally hired to re-design the master bath. Phase two was more significant; the garden and parlor levels of the house would be reconfigured to work more efficiently with their lifestyle. The kitchen would double in size and would include a back staircase leading to a cozy den/office and back garden for dining al fresco. The last, most recent phase would include an update to the guest room and a larger, more functional teenage suite. When you work with great clients, it is a pleasure to keep coming back! It speaks to the relationship part of our job, which is one of my favorites.
Photo by Christian Harder
 First Lamp
John Granen

Example of a mid-sized trendy galley concrete floor and gray floor open concept kitchen design in Seattle with an undermount sink, flat-panel cabinets, medium tone wood cabinets, quartz countertops, white backsplash, stone slab backsplash, stainless steel appliances and an island
Example of a mid-sized trendy galley concrete floor and gray floor open concept kitchen design in Seattle with an undermount sink, flat-panel cabinets, medium tone wood cabinets, quartz countertops, white backsplash, stone slab backsplash, stainless steel appliances and an island

 Tremblay House of Design
Tremblay House of Design

Here is a better view of the hallway. I removed some unsightly rugs that were dirty, and they took away from the natural floor. Runners can also become a tripping hazard when touring a property. All light switches were changed to be white and match so they would not stick out. Last, all frames coordinated (matched) so the buyer would not be distracted by the many frames in use.


 Rigsby Group, Inc.
This 1779 Historic Mansion had been sold out of the Family many years ago. When the last owner decided to sell it, the Frame Family bought it back and have spent 2018 and 2019 restoring remodeling the rooms of the home. This was a Very Exciting with Great Client. Please enjoy the finished look and please contact us with any questions.
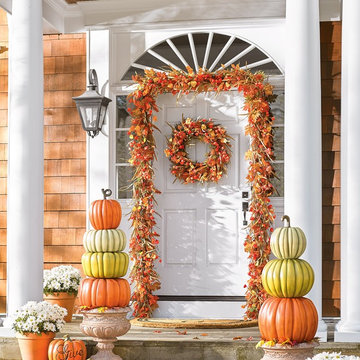
 Grandin Road
Your home will be the envy of the neighborhood when you dress it up with the unique mix of elements in our designer Autumn Lantern Foliage Collection. Marvelously special Japanese lantern blossoms, blended with an abundance of varying leaves and berries, cast fall decorating in a fabulous new light. Pieces are rich in vibrant autumn hues and are highly dimensional, for added wow factor. What's more, lasting materials mean you can adorn a door, frame a window, or add seasonal panache to a porch one year after the next. A piece for virtually every application.

 WC Design Center

Next door to the laundry is guest bath. We opened up the shower area, re-tiled in a stunning picket tile and mosaic floor. We kept the room open and clean with an iron pedestal sink and framed mirror. The room is clean, contemporary, and lasting.

 Home At Last Decor
This living room now shares a shiplap wall with the dining room above. The charcoal painted fireplace surround and mantel give a WOW first impression and warms the color scheme. The picture frame was painted to match and the hardware on the window treatments compliments the design.

Sponsored
Columbus, OH

Hope Restoration & General Contracting
Columbus Design-Build, Kitchen & Bath Remodeling, Historic Renovations

 JWT Associates
The front entry incorporates a custom pivot front door and new bluestone walls. We chose all new paint colors throughout.
Mid-sized 1960s gray one-story wood house exterior photo in Los Angeles with a shed roof and a mixed material roof
Mid-sized 1960s gray one-story wood house exterior photo in Los Angeles with a shed roof and a mixed material roof
 Taylor Design
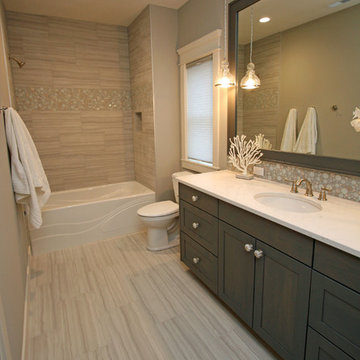
This sweet girl's bath has a custom gray stained vanity with marble-look white quartz. The framed mirror and hanging pendants add style, and the glass and marble bubble accent tile adds a playful touch.
 Caliber Woodcraft

Beautiful custom cabinets in a kitchen in Irvine, CA. Our client was looking to replace their kitchen cabinets with new custom built cabinets that would last a lifetime. We built these cabinets as we do all of our projects: with high quality materials and skilled craftsmanship. The craftsman style recessed panel doors are inset into solid maple face frames. Clean finish is important to us, so the face frames are scribed and cut to fit the surrounding walls, eliminating the need for scribe moldings.
58