
Search results for "Framing lasts" in Home Design Ideas
 Integrous
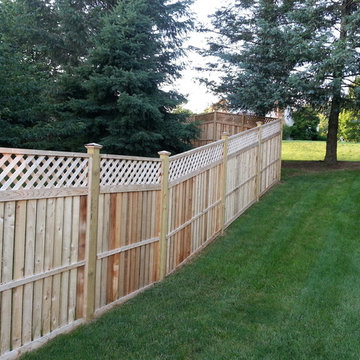
This was a custom Clear grade Western Red Cedar framed fence job. the slope in the yard made it interesting, as it can be tough to install framed fence sections on slope. Thanks to a great shop team and crew, this turned out beautifully!

 Bellingham Bay Builders
The Twin Peaks Passive House + ADU was designed and built to remain resilient in the face of natural disasters. Fortunately, the same great building strategies and design that provide resilience also provide a home that is incredibly comfortable and healthy while also visually stunning.
This home’s journey began with a desire to design and build a house that meets the rigorous standards of Passive House. Before beginning the design/ construction process, the homeowners had already spent countless hours researching ways to minimize their global climate change footprint. As with any Passive House, a large portion of this research was focused on building envelope design and construction. The wall assembly is combination of six inch Structurally Insulated Panels (SIPs) and 2x6 stick frame construction filled with blown in insulation. The roof assembly is a combination of twelve inch SIPs and 2x12 stick frame construction filled with batt insulation. The pairing of SIPs and traditional stick framing allowed for easy air sealing details and a continuous thermal break between the panels and the wall framing.
Beyond the building envelope, a number of other high performance strategies were used in constructing this home and ADU such as: battery storage of solar energy, ground source heat pump technology, Heat Recovery Ventilation, LED lighting, and heat pump water heating technology.
In addition to the time and energy spent on reaching Passivhaus Standards, thoughtful design and carefully chosen interior finishes coalesce at the Twin Peaks Passive House + ADU into stunning interiors with modern farmhouse appeal. The result is a graceful combination of innovation, durability, and aesthetics that will last for a century to come.
Despite the requirements of adhering to some of the most rigorous environmental standards in construction today, the homeowners chose to certify both their main home and their ADU to Passive House Standards. From a meticulously designed building envelope that tested at 0.62 ACH50, to the extensive solar array/ battery bank combination that allows designated circuits to function, uninterrupted for at least 48 hours, the Twin Peaks Passive House has a long list of high performance features that contributed to the completion of this arduous certification process. The ADU was also designed and built with these high standards in mind. Both homes have the same wall and roof assembly ,an HRV, and a Passive House Certified window and doors package. While the main home includes a ground source heat pump that warms both the radiant floors and domestic hot water tank, the more compact ADU is heated with a mini-split ductless heat pump. The end result is a home and ADU built to last, both of which are a testament to owners’ commitment to lessen their impact on the environment.
 A New Look
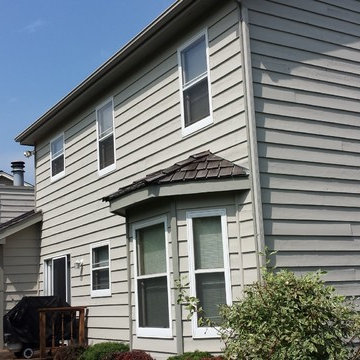
The builder didn't prime both sides of the cedar, so this house has a chronic peeling issue due to interior moisture pushing off the stain. Most of three sides have been sanded bare, primed with linseed oil primers and coated with various stains. The last round was the Benjamin Moore's Arborcoat. A good 125 feet of siding has been replaced, as well as some of the rough 2x4 frame on the fireplace.
Find the right local pro for your project
 HEAVEN
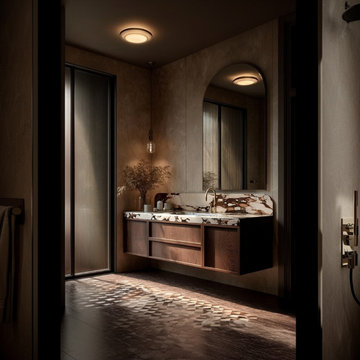
This floating walnut bathroom vanity with slim shaker doors is designed as a statement piece for sophisticated interiors. The rich walnut tone combined with a thin framed facade creates depth, contrast, and timeless elegance, making it ideal for luxury and modern bathrooms.
Handcrafted in the USA, this wall-mounted vanity features soft-close drawers and doors, handleless opening, and fully customizable sizing and layout. Each piece is made to order using high-quality materials for long-lasting durability.
 Bella Interiors
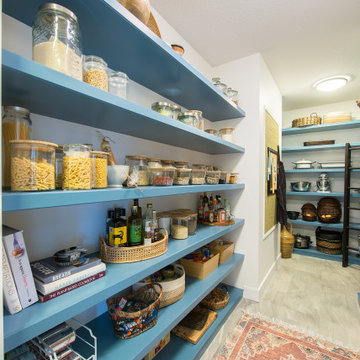
The last thing that my client wanted was white boring shelving in the pantry. Everybody has white shelving- and he wanted something different. The custom built shelving was custom painted in a vibrant blue! Framed grass cloth adds texture and a place to post pictures and other items. Baskets keeps items corralled and adds nice texture.
 Lindus Construction/Midwest LeafGuard
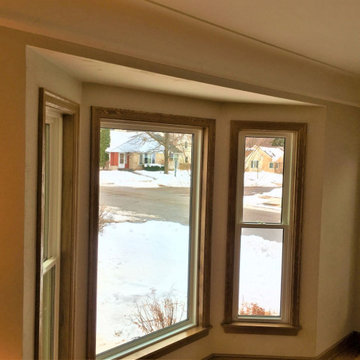
 Hans was pleased to learn that Lindus Construction specializes in full frame window replacement. This installation technique allows us to inspect the window’s rough opening for dry rot once the old windows have been removed. At that time, we can make upgrades to the window insulation and flashing. On a home with windows as old as Hans’, this was an important step towards a long-lasting window installation.
 Tamarack Construction Co. Inc.
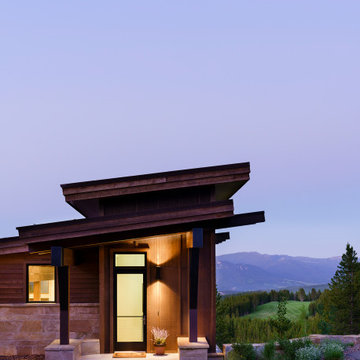
Make a lasting first impression with a custom mountain home entryway featuring exposed timber beams, natural stone, and modern architectural details. Designed and built by Tamarack Construction, this luxury Montana home showcases craftsmanship that begins at the front door.


 A New Look
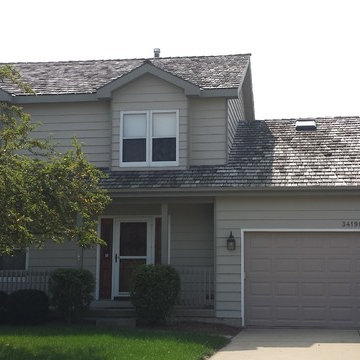
The builder didn't prime both sides of the cedar, so this house has a chronic peeling issue due to interior moisture pushing off the stain. Most of three sides have been sanded bare, primed with linseed oil primers and coated with various stains. The last round was the Benjamin Moore's Arborcoat. A good 125 feet of siding has been replaced, as well as some of the rough 2x4 frame on the fireplace.
 Timberline Patio Covers
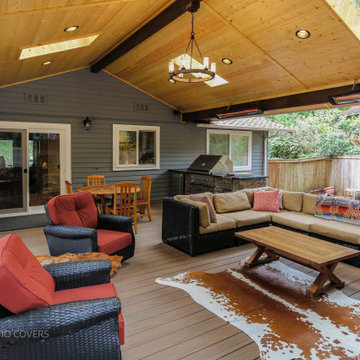
This Sammamish, WA custom outdoor living project brought together a beautiful covered patio, picture-framed deck, outdoor kitchen, fireplace, and upgraded electrical features. From carefully coordinating roof and skylight details to integrating gas, electrical, and drainage systems, every element was designed for comfort, function, and lasting style. The finished space creates a seamless outdoor extension of the home—perfect for entertaining, relaxing, and enjoying year-round.
 Dufresne Furniture & Appliances
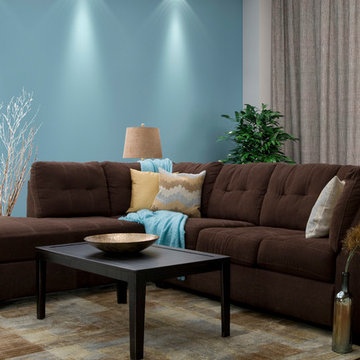
Durability and comfort go hand in hand with the Jennifer 2-piece sectional. The overstuffed boxed seating and wood frame gives you the cozy feel you want with the lasting support you rely on.
 Bella Interiors

The last thing that my client wanted was white boring shelving in the pantry. Everybody has white shelving- and he wanted something different. The custom built shelving was custom painted in a vibrant blue! Framed grass cloth adds texture and a place to post pictures and other items. Baskets keeps items corralled and adds nice texture.
 Bella Interiors
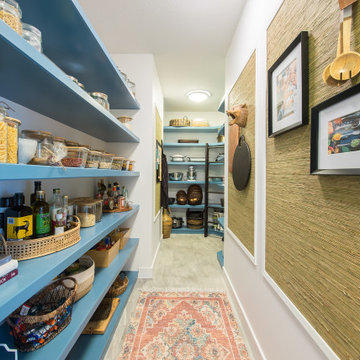
The last thing that my client wanted was white boring shelving in the pantry. Everybody has white shelving- and he wanted something different. The custom built shelving was custom painted in a vibrant blue! Framed grass cloth adds texture and a place to post pictures and other items. Baskets keeps items corralled and adds nice texture.
 Fireclay Tile
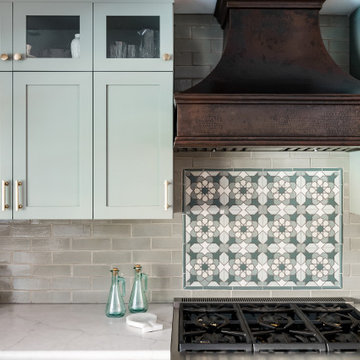
This kitchen makes a lasting impression with a pop of Handpainted Tile. The soft green Elk brick backsplash is augmented by a beautiful focal point of Sintra Tile in a custom colorway, framed by Mini Round Liner Trim in Flagstone.
DESIGN
MP James
PHOTOS
Charlotte Lea
TILE SHOWN
Elk on Brick
Sintra in Custom Motif

 Timberline Patio Covers
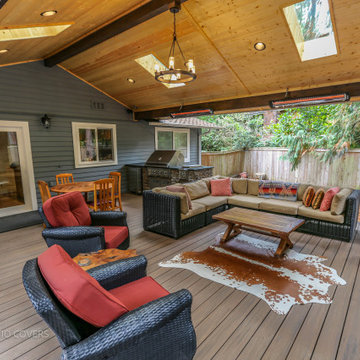
This Sammamish, WA custom outdoor living project brought together a beautiful covered patio, picture-framed deck, outdoor kitchen, fireplace, and upgraded electrical features. From carefully coordinating roof and skylight details to integrating gas, electrical, and drainage systems, every element was designed for comfort, function, and lasting style. The finished space creates a seamless outdoor extension of the home—perfect for entertaining, relaxing, and enjoying year-round.
 Keel Custom Homes
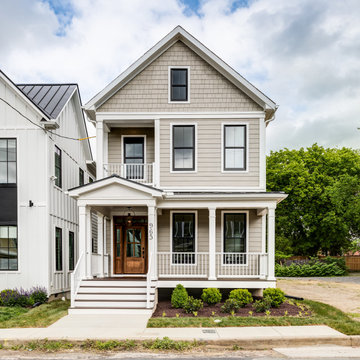
This timeless home exterior by Keel Custom Homes features classic lap siding, cedar shake accents, a welcoming covered front porch, black-framed windows, and a beautiful natural wood front door. Thoughtful architectural details and clean landscaping create lasting curb appeal while blending traditional charm with modern craftsmanship. If you're searching for front porch ideas, classic home exteriors, or custom home inspiration, explore more beautifully crafted homes at https://keelcustomhomes.com.
 Big Buck Construction & Remodeling
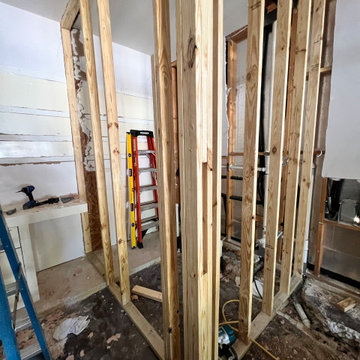
At this stage of the project, the framing of the bathroom has been completed. Take note of the extra corner bracing where the walls turn—an example of the attention to detail that ensures durability and long-lasting quality. We build products to stand the test of time, making sure every structural element is reinforced for strength and stability.
 Made To Last Custom Homes Ltd.
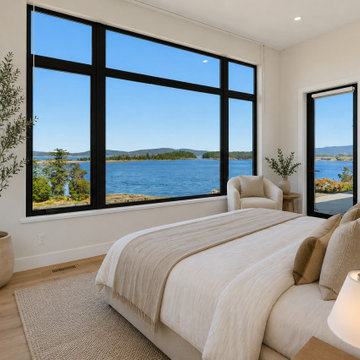
A serene primary bedroom designed to make the most of its beautiful ocean views. Oversized black-framed windows flood the space with natural light, while light oak flooring, crisp white walls and a soft neutral palette create a calm, contemporary coastal feel.
*This image has been virtually staged to illustrate the scale and potential furniture layout; all architectural elements and finishes are shown as built.


 Modern Furniture Bay
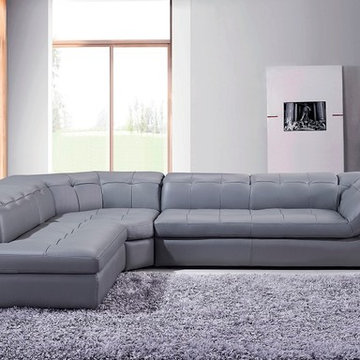
Wrapped in top grain Italian leather, the sectional sofa offers the best of comfort and style. Tufted design, soft cushions, high density foam, and durable inner frame construction are built to last. All corners are "blocked", nailed, and glued, with no splits.
from modernfurniturebay.com
 Timberline Patio Covers
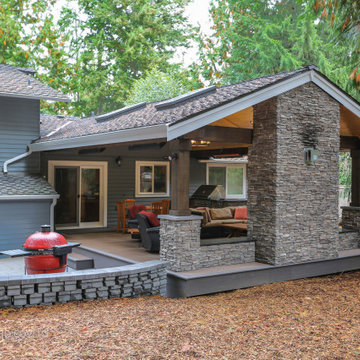
This Sammamish, WA custom outdoor living project brought together a beautiful covered patio, picture-framed deck, outdoor kitchen, fireplace, and upgraded electrical features. From carefully coordinating roof and skylight details to integrating gas, electrical, and drainage systems, every element was designed for comfort, function, and lasting style. The finished space creates a seamless outdoor extension of the home—perfect for entertaining, relaxing, and enjoying year-round.
 A New Look
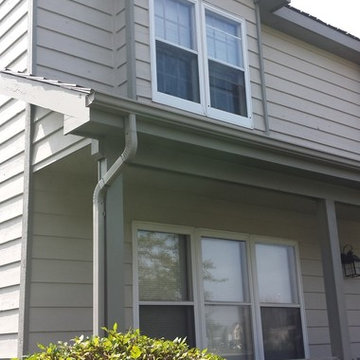
The builder didn't prime both sides of the cedar, so this house has a chronic peeling issue due to interior moisture pushing off the stain. Most of three sides have been sanded bare, primed with linseed oil primers and coated with various stains. The last round was the Benjamin Moore's Arborcoat. A good 125 feet of siding has been replaced, as well as some of the rough 2x4 frame on the fireplace.
61