
Search results for "Frank" in Home Design Ideas

Find the right local pro for your project


 Meadowlark Design+Build
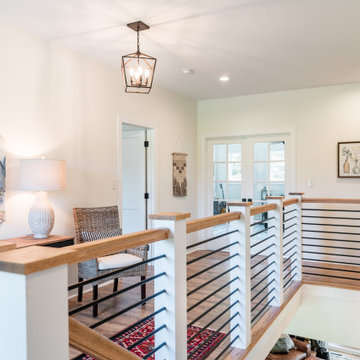
We reconfigured stairs leading to the sunken living room for a more open flow and created the built in desk.This remodel was built by Meadowlark Design+Build in Ann Arbor, Michigan.
Architect: Dawn Zuber, Studio Z
Photo: Sean Carter



 Duke Homes, Inc.
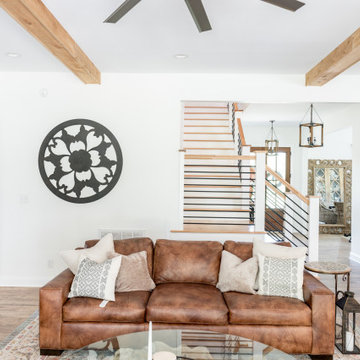
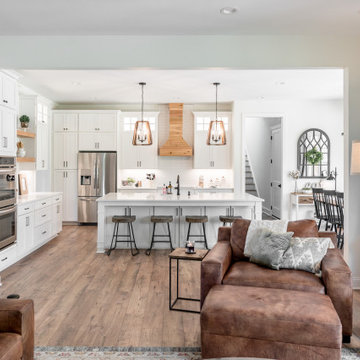
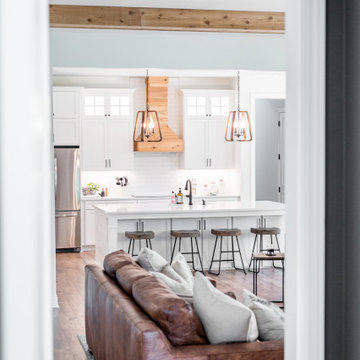
The kitchen is open to the living room providing for easy conversation while entertaining.
Large minimalist u-shaped medium tone wood floor and brown floor open concept kitchen photo in Indianapolis with an undermount sink, flat-panel cabinets, gray cabinets, marble countertops, white backsplash, marble backsplash, stainless steel appliances, an island and white countertops
Large minimalist u-shaped medium tone wood floor and brown floor open concept kitchen photo in Indianapolis with an undermount sink, flat-panel cabinets, gray cabinets, marble countertops, white backsplash, marble backsplash, stainless steel appliances, an island and white countertops

111