
Search results for "Frank" in Home Design Ideas



Find the right local pro for your project

 Lanson B. Jones & Co, Inc.
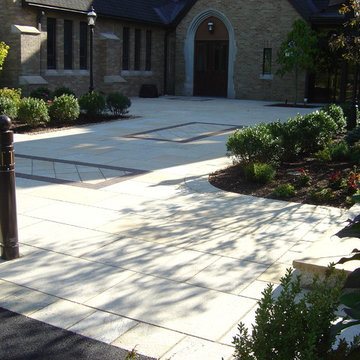
Geometric garden beside the church's handicap ramp.
Inspiration for a traditional landscaping in Houston.
Inspiration for a traditional landscaping in Houston.

 Sharer Design Group LLC
Designed by Justin Sharer
Photos by Besek Photography
Example of a small arts and crafts l-shaped dark wood floor enclosed kitchen design in Detroit with a farmhouse sink, beaded inset cabinets, medium tone wood cabinets, quartz countertops, gray backsplash, subway tile backsplash, stainless steel appliances, orange walls and no island
Example of a small arts and crafts l-shaped dark wood floor enclosed kitchen design in Detroit with a farmhouse sink, beaded inset cabinets, medium tone wood cabinets, quartz countertops, gray backsplash, subway tile backsplash, stainless steel appliances, orange walls and no island

 Bennett Frank McCarthy Architects, Inc.
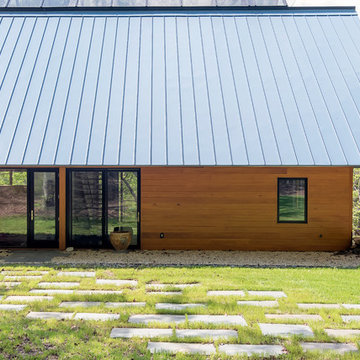
Inspiration for a modern exterior home remodel in New York
Inspiration for a modern exterior home remodel in New York


 Prime Realty
Family room - large 1950s enclosed medium tone wood floor and brown floor family room idea in Los Angeles with a bar, beige walls, a standard fireplace, a stone fireplace and a wall-mounted tv

 Fixer Frank’s Property Services, LLC
This is a view from outside the steam room looking in. The LED lights we installed are turned on. These lights change to any color in the rainbow and add a nice effect to the room.


 Lanson B. Jones & Co, Inc.
Close up of the Cherokee Climbing Rose
This is an example of a traditional landscaping in Houston.
This is an example of a traditional landscaping in Houston.

 Mantell-Hecathorn Builders
The only builder in Southwest Colorado to third-party certify all their homes to rigorous standards.
3 bedrooms and 3 baths.
Certified indoor air quality, durability, and low maintenance.
Built using inspiration from Frank Lloyd Wright as well as the clients' vision with lots of clean lines.

 Nautilus Homes
This is a home that was designed around the property. With views in every direction from the master suite and almost everywhere else in the home. The home was designed by local architect Randy Sample and the interior architecture was designed by Maurice Jennings Architecture, a disciple of E. Fay Jones. New Construction of a 4,400 sf custom home in the Southbay Neighborhood of Osprey, FL, just south of Sarasota.


 Nautilus Homes
This is a home that was designed around the property. With views in every direction from the master suite and almost everywhere else in the home. The home was designed by local architect Randy Sample and the interior architecture was designed by Maurice Jennings Architecture, a disciple of E. Fay Jones. New Construction of a 4,400 sf custom home in the Southbay Neighborhood of Osprey, FL, just south of Sarasota.
84