
Search results for "Frank" in Home Design Ideas
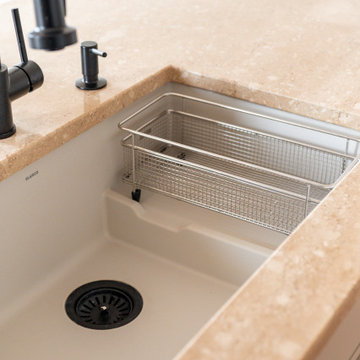


 Mantell-Hecathorn Builders
The only builder in Southwest Colorado to third-party certify all their homes to rigorous standards.
3 bedrooms and 3 baths.
Certified indoor air quality, durability, and low maintenance.
Built using inspiration from Frank Lloyd Wright as well as the clients' vision with lots of clean lines.

 Bella Domicile
S. Wolf Photography
Inspiration for a mid-sized mid-century modern galley light wood floor open concept kitchen remodel with an undermount sink, flat-panel cabinets, light wood cabinets, granite countertops, brick backsplash, stainless steel appliances and no island
Inspiration for a mid-sized mid-century modern galley light wood floor open concept kitchen remodel with an undermount sink, flat-panel cabinets, light wood cabinets, granite countertops, brick backsplash, stainless steel appliances and no island
Find the right local pro for your project

 Duke Homes, Inc.
Unique custom mirrors and flanking light fixtures add a modern twist to the master bath.
Inspiration for a large master brown tile and subway tile double-sink bathroom remodel in Indianapolis with flat-panel cabinets, brown cabinets, gray walls, an undermount sink, beige countertops and a floating vanity
Inspiration for a large master brown tile and subway tile double-sink bathroom remodel in Indianapolis with flat-panel cabinets, brown cabinets, gray walls, an undermount sink, beige countertops and a floating vanity


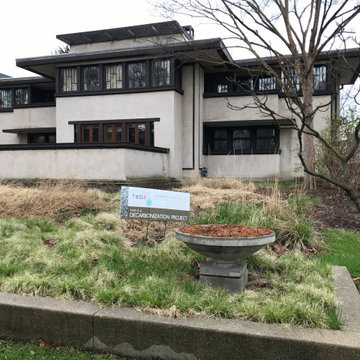
 Tom Bassett-Dilley Architect, Ltd.
The owner of Frank Lloyd Wright’s Oscar Balch House (Oak Park, 1911) approached TBDA to help steward the property through the 21st century, including pursuing a path to Net Zero energy.
Historic Preservation principles, building science, and decarbonization strategies are combined to maintain the integrity of the architecture while radically reducing the carbon footprint. In keeping with owner’s mission to share the project and process (see Balch House on Instagram), you can view the free webinar hosted by Illinois Green Alliance where Tom Bassett-Dilley, builder Doug Freerksen (Von Dreele-Freerksen Construction Company), and mechanical engineer Mark Nussbaum (Architectural Consulting Engineers) discussed tradeoffs, long-term planning, energy modeling, and more. We hope this leaves viewers with a better understanding of the techniques and challenges of decarbonizing historic homes while maintaining their character.
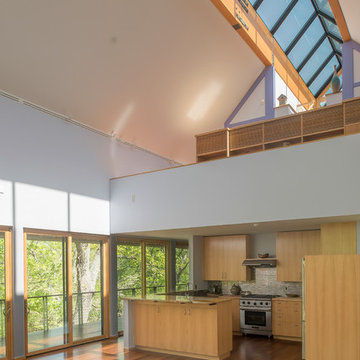


 Northern Roof Tiles
One of the most prestigious projects we have supplied is the Martin House in Buffalo NY. Designed by Frank Lloyd Wright in 1904 it was the largest residential complex of his career and one of the most expensive.
Although the house had fallen in to disrepair and a number of the buildings demolished, the Darwin Martin House Corporation have over seen its re-birth and return to its former glory.
Northern became involved in 1994 and supplied tiles for the main house in 1996 and the Barton house a year later. Once the Pergola and Garage had been re-created we again supplied tiles, finishing out a 14 year involvement with the project. This is a true masterpiece of American design and heritage and you owe yourself a visit.


 Bella Domicile
S. Wolf Photography
Example of a mid-sized mid-century modern galley light wood floor open concept kitchen design with an undermount sink, flat-panel cabinets, light wood cabinets, granite countertops, brick backsplash, stainless steel appliances and no island
Example of a mid-sized mid-century modern galley light wood floor open concept kitchen design with an undermount sink, flat-panel cabinets, light wood cabinets, granite countertops, brick backsplash, stainless steel appliances and no island

 Studio Frank
Interior Design- Studio Frank
Contractor- Ian Evans (Evans Construction)
Kitchen - transitional kitchen idea in Denver
Kitchen - transitional kitchen idea in Denver

 Studio Z Architecture
The master suite in this 1970’s Frank Lloyd Wright-inspired home was transformed from open and awkward to clean and crisp. The original suite was one large room with a sunken tub, pedestal sink, and toilet just a few steps up from the bedroom, which had a full wall of patio doors. The roof was rebuilt so the bedroom floor could be raised so that it is now on the same level as the bathroom (and the rest of the house). Rebuilding the roof gave an opportunity for the bedroom ceilings to be vaulted, and wood trim, soffits, and uplighting enhance the Frank Lloyd Wright connection. The interior space was reconfigured to provide a private master bath with a soaking tub and a skylight, and a private porch was built outside the bedroom.
Contractor: Meadowlark Design + Build
Interior Designer: Meadowlark Design + Build
Photographer: Emily Rose Imagery

 Cambria
Countertop: Ella from Cambria's Marble Collection
Trendy l-shaped medium tone wood floor kitchen photo in Minneapolis with an undermount sink, flat-panel cabinets, gray cabinets, white backsplash, stainless steel appliances and an island
Trendy l-shaped medium tone wood floor kitchen photo in Minneapolis with an undermount sink, flat-panel cabinets, gray cabinets, white backsplash, stainless steel appliances and an island
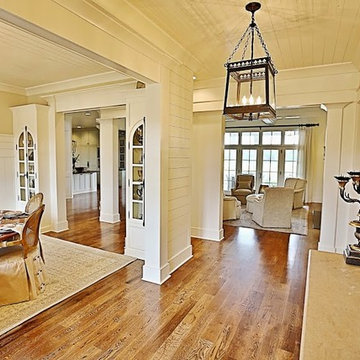

 Kelly & Stone Architects
Martis Camp Realty
Large contemporary black three-story mixed siding flat roof idea in Sacramento
Large contemporary black three-story mixed siding flat roof idea in Sacramento

 Paradise Designs of California Inc.
Gervasi Photography
Inspiration for a victorian dining room remodel in Sacramento
Inspiration for a victorian dining room remodel in Sacramento

 Bohl Architects
Example of a mountain style master medium tone wood floor bedroom design in DC Metro with a standard fireplace

82