
Search results for "Franklin" in Home Design Ideas


 Franklin Builders
Erin Jackson
Example of a mid-sized arts and crafts l-shaped light wood floor eat-in kitchen design in Minneapolis with a double-bowl sink, shaker cabinets, medium tone wood cabinets, granite countertops, stainless steel appliances and an island
Example of a mid-sized arts and crafts l-shaped light wood floor eat-in kitchen design in Minneapolis with a double-bowl sink, shaker cabinets, medium tone wood cabinets, granite countertops, stainless steel appliances and an island

Find the right local pro for your project

 Budget Blinds of Franklin and Mansfield, MA
The front slat shades add interest with the coordinating fabric across three windows.
Example of a beach style entryway design in Providence
Example of a beach style entryway design in Providence

 Franklin Homes
Example of a laminate floor and brown floor kitchen design with raised-panel cabinets, brown cabinets, laminate countertops, stone tile backsplash and black appliances

 Theresa Franklin, ASID
Inspiration for a southwestern orange floor, exposed beam and wood ceiling open concept kitchen remodel in Phoenix with an undermount sink, glass-front cabinets, black cabinets, multicolored backsplash, an island and white countertops
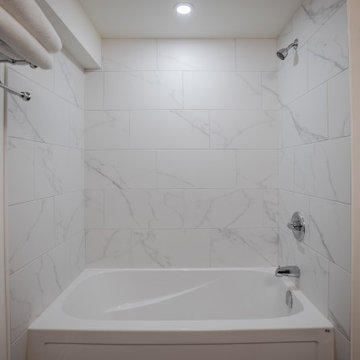
 Franklin General Contracting
Shower and tub with tile surround
Inspiration for a large cottage white tile and ceramic tile vinyl floor and gray floor alcove bathtub remodel in Toronto
Inspiration for a large cottage white tile and ceramic tile vinyl floor and gray floor alcove bathtub remodel in Toronto

 Gina Franklin Interiors
A small rented apartment living room. Filled with natural texture, warm colors, and house plants.
Example of a mid-sized island style laminate floor living room design in Atlanta with white walls
Example of a mid-sized island style laminate floor living room design in Atlanta with white walls

 Myron A. Franklin General Contractor
Front door photo in Providence with green walls and a white front door
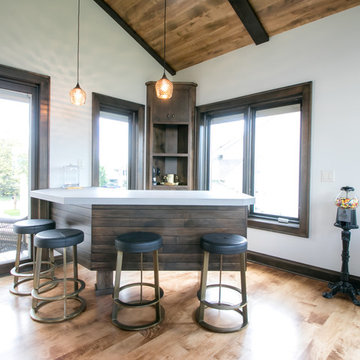
 Franklin General Contracting
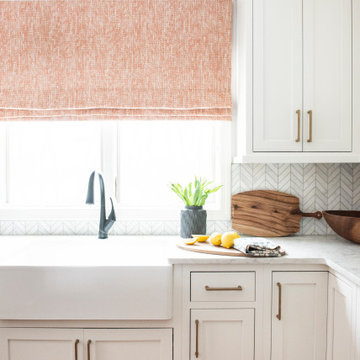
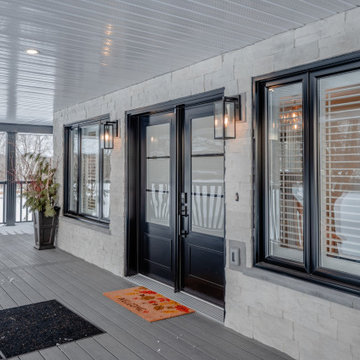
Side entrance #1 from wrap around porch
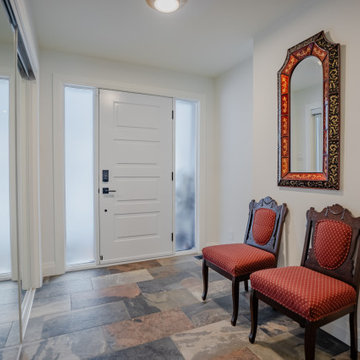
Example of a mid-sized trendy ceramic tile and multicolored floor mudroom design in Ottawa with white walls and a white front door
Example of a mid-sized trendy ceramic tile and multicolored floor mudroom design in Ottawa with white walls and a white front door
 Franklin Homes
Eat-in kitchen - mid-sized traditional l-shaped laminate floor eat-in kitchen idea with an undermount sink, shaker cabinets, white cabinets, laminate countertops, stone tile backsplash, stainless steel appliances and an island

 Franklin Window and Door
Marvin Ultimate Clad Casement Windows
Marvin Ultimate Clad Casement Stationary Window
Marvin Ultimate Aluminum Clad Wood hinged french Patio Door
#HossHomes
#GaryNanceDesigns
#MarvinWindowsandDoors
 Theresa Franklin, ASID
Michael Baxter, Baxter Imaging
Inspiration for a mid-sized mediterranean master terra-cotta tile bedroom remodel in Phoenix with white walls
Inspiration for a mid-sized mediterranean master terra-cotta tile bedroom remodel in Phoenix with white walls
 Gina Franklin Interiors
A small rented apartment living room. Filled with natural texture, warm colors, and house plants.
Mid-sized island style laminate floor living room photo in Atlanta with white walls
Mid-sized island style laminate floor living room photo in Atlanta with white walls

 Franklin General Contracting
Redesigned exterior
Country white two-story mixed siding and board and batten gable roof idea in Ottawa with a metal roof and a black roof
Country white two-story mixed siding and board and batten gable roof idea in Ottawa with a metal roof and a black roof
 Franklin General Contracting
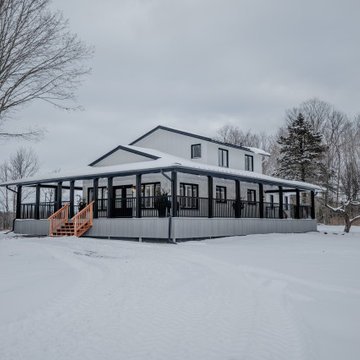
Redesigned exterior
Inspiration for a farmhouse white two-story mixed siding and board and batten gable roof remodel in Ottawa with a metal roof and a black roof
Inspiration for a farmhouse white two-story mixed siding and board and batten gable roof remodel in Ottawa with a metal roof and a black roof
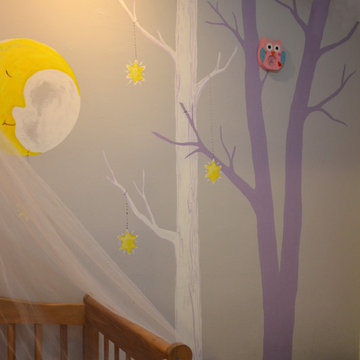
 Franklin Vides
NURSERY DECOR
These spaces were designed to be fun and with an history behind it, adventures and traveling, explained with murals (painted by me) and installations done with different recycled elements.
131