
Search results for "Franklin" in Home Design Ideas

 Korndoerfer Homes
As you step inside the Glenwood Craftsman, you are greeted with an open concept floor plan that brings the kitchen, nook, great room, and sunroom together to create gathering places to cook, dine and lounge.
Interior design is focused on luxury fabrics, modern light fixtures and mixed metals, with gold hues. Light, subtle paint shades create a comfortable flow: creams, grays, khaki and gray-blue give the home a soothing mix of warm and cool. The décor is an eclectic concept, meant to match the modern family.
In the great room you will find an impressive paneled wall flanking a gas fireplace with stacked stone to the ceiling. The nook leads to the gorgeous sunroom with vaulted ceiling and three full walls of windows. The designer kitchen welcomes you with an oversized quartz topped island with snack bar. Staggered maple cabinets, undercabinet lighting, tile backsplash, and quartz countertops frame the perimeter. Luxurious slate appliances, gold cabinet hardware and a stylish faucet with a gold finish add warmth and sophistication to the room. Off the kitchen, a butler’s pantry with cabinets, quartz countertop and beverage refrigerator offer additional space for entertaining. The butler’s pantry conveniently leads to the beautiful dining room with decorative wainscoting. A study, powder room, and all-encompassing family command center with laundry, closet, cabinets, built-in desk and boot bench complete the first floor.
Located on the second floor, the master suite showcases an expansive bedroom with box up ceiling bordered with crown molding, walk-in tiled shower with bench and decorative niche, his-and-hers floating vanities with quartz countertops, separate commode room, tile flooring, and large custom walk-in closet. A princess suite with a full bath and two additional bedrooms connected by a jack and jill bath complete the second floor.
The finished lower level offers a rec room with a gaming focus, additional bedroom, and full bathroom perfect for guests.
 Korndoerfer Homes
As you step inside the Glenwood Craftsman, you are greeted with an open concept floor plan that brings the kitchen, nook, great room, and sunroom together to create gathering places to cook, dine and lounge.
Interior design is focused on luxury fabrics, modern light fixtures and mixed metals, with gold hues. Light, subtle paint shades create a comfortable flow: creams, grays, khaki and gray-blue give the home a soothing mix of warm and cool. The décor is an eclectic concept, meant to match the modern family.
In the great room you will find an impressive paneled wall flanking a gas fireplace with stacked stone to the ceiling. The nook leads to the gorgeous sunroom with vaulted ceiling and three full walls of windows. The designer kitchen welcomes you with an oversized quartz topped island with snack bar. Staggered maple cabinets, undercabinet lighting, tile backsplash, and quartz countertops frame the perimeter. Luxurious slate appliances, gold cabinet hardware and a stylish faucet with a gold finish add warmth and sophistication to the room. Off the kitchen, a butler’s pantry with cabinets, quartz countertop and beverage refrigerator offer additional space for entertaining. The butler’s pantry conveniently leads to the beautiful dining room with decorative wainscoting. A study, powder room, and all-encompassing family command center with laundry, closet, cabinets, built-in desk and boot bench complete the first floor.
Located on the second floor, the master suite showcases an expansive bedroom with box up ceiling bordered with crown molding, walk-in tiled shower with bench and decorative niche, his-and-hers floating vanities with quartz countertops, separate commode room, tile flooring, and large custom walk-in closet. A princess suite with a full bath and two additional bedrooms connected by a jack and jill bath complete the second floor.
The finished lower level offers a rec room with a gaming focus, additional bedroom, and full bathroom perfect for guests.

 Theresa Franklin, ASID
Michael Baxter, Baxter Imaging, LLC
Inspiration for a mid-sized rustic open concept terra-cotta tile living room remodel in Phoenix with white walls, a standard fireplace and a plaster fireplace
Inspiration for a mid-sized rustic open concept terra-cotta tile living room remodel in Phoenix with white walls, a standard fireplace and a plaster fireplace
Find the right local pro for your project

 Lorraine Franklin Designs Inc
Design By Lorraine Franklin Design interiors@lorrainefranklin.com
Photography by Valerie Wilcox
http://www.valeriewilcox.ca/

 Franklin Empire
Lutron's Venetian blinds are an attractive and effective way to ensure privacy while still allowing daylight to filter into a space. Independent Control of Lift and Tilt combines smooth, quiet motion with independent control of lift and tilt, maintaining uniform positioning across adjacent blinds. Lutron Venetian blinds feature presets to recall a predetermined position and tilt for the ultimate in performance and style.


 Korndoerfer Homes
As you step inside the Glenwood Craftsman, you are greeted with an open concept floor plan that brings the kitchen, nook, great room, and sunroom together to create gathering places to cook, dine and lounge.
Interior design is focused on luxury fabrics, modern light fixtures and mixed metals, with gold hues. Light, subtle paint shades create a comfortable flow: creams, grays, khaki and gray-blue give the home a soothing mix of warm and cool. The décor is an eclectic concept, meant to match the modern family.
In the great room you will find an impressive paneled wall flanking a gas fireplace with stacked stone to the ceiling. The nook leads to the gorgeous sunroom with vaulted ceiling and three full walls of windows. The designer kitchen welcomes you with an oversized quartz topped island with snack bar. Staggered maple cabinets, undercabinet lighting, tile backsplash, and quartz countertops frame the perimeter. Luxurious slate appliances, gold cabinet hardware and a stylish faucet with a gold finish add warmth and sophistication to the room. Off the kitchen, a butler’s pantry with cabinets, quartz countertop and beverage refrigerator offer additional space for entertaining. The butler’s pantry conveniently leads to the beautiful dining room with decorative wainscoting. A study, powder room, and all-encompassing family command center with laundry, closet, cabinets, built-in desk and boot bench complete the first floor.
Located on the second floor, the master suite showcases an expansive bedroom with box up ceiling bordered with crown molding, walk-in tiled shower with bench and decorative niche, his-and-hers floating vanities with quartz countertops, separate commode room, tile flooring, and large custom walk-in closet. A princess suite with a full bath and two additional bedrooms connected by a jack and jill bath complete the second floor.
The finished lower level offers a rec room with a gaming focus, additional bedroom, and full bathroom perfect for guests.


 Budget Blinds of Franklin and Mansfield, MA
This Norton homeowner was able to specify EXACTLY where the louver controls split so that she could have privacy from the road and the porch while still having light from the top.
The shutters create a beautiful space inside and out!


 Franklin Arts - Custom Artwork
Franklin Arts
Inspiration for a shabby-chic style drop-in bathtub remodel in Miami with beige walls
Inspiration for a shabby-chic style drop-in bathtub remodel in Miami with beige walls

 Gina Franklin Interiors
A small rented apartment living room. Filled with natural texture, warm colors, and house plants.
Living room - mid-sized tropical laminate floor living room idea in Atlanta with white walls
Living room - mid-sized tropical laminate floor living room idea in Atlanta with white walls

 Whitley & Co
Traditional multicolored three-story brick gable roof idea in Nashville with a shingle roof

 Franklin Homes
Example of a mountain style master ceramic tile drop-in bathtub design with raised-panel cabinets, dark wood cabinets and laminate countertops
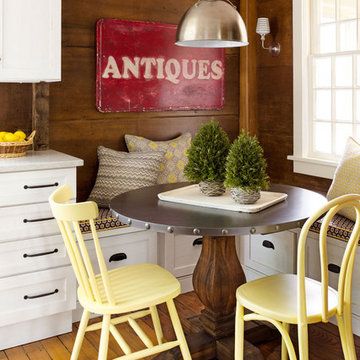
 Tim Franklin
After: Breakfast Nook.
photo by Annie Schlechter
Home design - cottage home design idea in Cleveland
Home design - cottage home design idea in Cleveland
 Gina Franklin Interiors
A small rented apartment living room. Filled with natural texture, warm colors, and house plants.
Inspiration for a mid-sized tropical laminate floor living room remodel in Atlanta with white walls
Inspiration for a mid-sized tropical laminate floor living room remodel in Atlanta with white walls

 H3K Design
Palm Springs house remodel by H3K Design.
Photo by Patrick Ketchum
Inspiration for a 1950s courtyard patio remodel in Los Angeles with a pergola
Inspiration for a 1950s courtyard patio remodel in Los Angeles with a pergola

 Franklin General Contracting
Mid-sized country vinyl floor and gray floor powder room photo in Ottawa with recessed-panel cabinets, dark wood cabinets, a one-piece toilet, an undermount sink, quartz countertops, white countertops and a freestanding vanity
 Gina Franklin Interiors
A small rented apartment living room. Filled with natural texture, warm colors, and house plants.
Inspiration for a mid-sized tropical laminate floor living room remodel in Atlanta with white walls
Inspiration for a mid-sized tropical laminate floor living room remodel in Atlanta with white walls
 Gina Franklin Interiors
A small rented apartment living room. Filled with natural texture, warm colors, and house plants.
Example of a mid-sized island style laminate floor living room design in Atlanta with white walls
Example of a mid-sized island style laminate floor living room design in Atlanta with white walls
129