
Search results for "Franklin" in Home Design Ideas

 Tim Franklin
After Kitchen Remodel. photo by Annie Schlechter.
Example of a farmhouse kitchen design in Cleveland
Example of a farmhouse kitchen design in Cleveland


Find the right local pro for your project

 Franklin Fireplace
Example of a classic living room design in Orange County with a standard fireplace and a brick fireplace
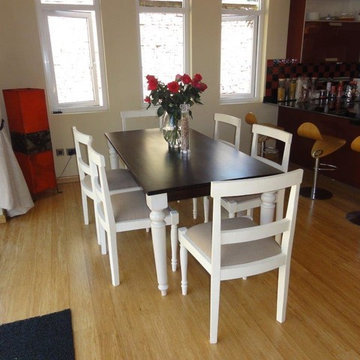


 Franklin Homes
Example of a mid-sized mountain style l-shaped laminate floor eat-in kitchen design with a farmhouse sink, dark wood cabinets, laminate countertops, multicolored backsplash, mosaic tile backsplash, black appliances and an island
 Franklin Homes
Mid-sized mountain style l-shaped laminate floor eat-in kitchen photo with a farmhouse sink, raised-panel cabinets, dark wood cabinets, laminate countertops, black appliances and an island
 Tim Franklin
After Master Bedroom Renovation.
Photo by ANNIE SCHLECHTER.
Example of a country bedroom design in Cleveland
Example of a country bedroom design in Cleveland

 Franklin Studios Architecture Corp.
The exterior of this mid-century home was transformed from a white stucco box into a warm, inviting presence on the street. The house was opened up to sweeping views of Los Angeles and the ocean by removing portions of the parapet and lower balcony walls. An eyebrow was wrapped around the side of the house to guide visitors to the main entrance while providing light and shelter.

 Franklin Empire
Philips Lytecaster recessed lighting in living room application. Painting lighting
Example of a large trendy formal and open concept living room design in Montreal with beige walls
Example of a large trendy formal and open concept living room design in Montreal with beige walls
 Franklin Empire
Philips recessed lighting in living room application
Living room - small traditional formal and open concept living room idea in Montreal with beige walls, a standard fireplace and a stone fireplace
Living room - small traditional formal and open concept living room idea in Montreal with beige walls, a standard fireplace and a stone fireplace

 Franklin Arts - Custom Artwork
Art by Franklin Arts
Inspiration for a mid-sized contemporary master light wood floor bedroom remodel in Los Angeles with beige walls
Inspiration for a mid-sized contemporary master light wood floor bedroom remodel in Los Angeles with beige walls

 Dream Design Construct
Example of a mid-sized southwest l-shaped medium tone wood floor eat-in kitchen design in Los Angeles with a double-bowl sink, recessed-panel cabinets, green cabinets, wood countertops, white backsplash, ceramic backsplash, stainless steel appliances and no island
 Franklin Studios Architecture Corp.
The exterior of this mid-century home was transformed from a white stucco box into a warm, inviting presence on the street. The house was opened up to sweeping views of Los Angeles and the ocean by removing portions of the parapet and lower balcony walls. An eyebrow was wrapped around the side of the house to guide visitors to the main entrance while providing light and shelter.
 Tim Franklin
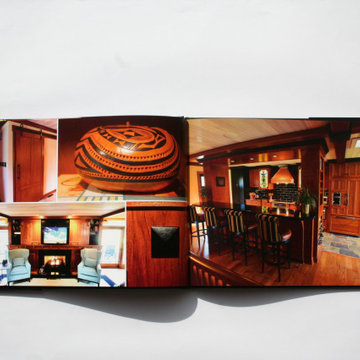
This 1960's ranch style home was transformed into an Arts & Crafts cottage. Exterior highlights include rafter tail beams that extend beyond the roof, a prominent stone and wood entrance, large windows with working plantation shutters and Hardi Board horizontal clapboard siding. The interior floor plan was completely reconfigured to create an open and inviting living space and kitchen. Kitchen cabinetry, built-in bookcases, decorative fireplace and interior skylight trim details were all custom designed and fabricated.

 User
An updated master bathroom in a vintage 1900 cottage. The plinth based freestanding tub gives an original vintage feel to the room and the modern glassed-in shower adds 21st century amenities with a corner bench, rain shower head, hand held sprayer, and matching decorative grab bars providing safety features. Although the tile looks like marble it is actually easy care porcelain. Cabinetry and beaded wainscoting was designed to look original to the period and all moldings were matched to the homes original. The blue walls, Sherwin Williams 6477 Tidewater, provide a bright but soothing bath experience.
Steven Long Photography
 Tim Franklin
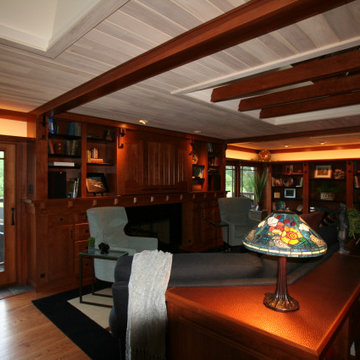
This 1960's ranch style home was transformed into an Arts & Crafts cottage. Exterior highlights include rafter tail beams that extend beyond the roof, a prominent stone and wood entrance, large windows with working plantation shutters and Hardi Board horizontal clapboard siding. The interior floor plan was completely reconfigured to create an open and inviting living space and kitchen. Kitchen cabinetry, built-in bookcases, decorative fireplace and interior skylight trim details were all custom designed and fabricated.

 Tim Franklin
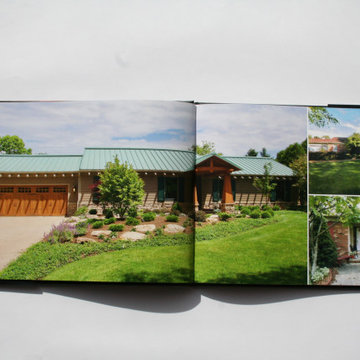
This 1960's ranch style home was transformed into an Arts & Crafts cottage. Exterior highlights include rafter tail beams that extend beyond the roof, a prominent stone and wood entrance, large windows with working plantation shutters and Hardi Board horizontal clapboard siding. The interior floor plan was completely reconfigured to create an open and inviting living space and kitchen. Kitchen cabinetry, built-in bookcases, decorative fireplace and interior skylight trim details were all custom designed and fabricated.
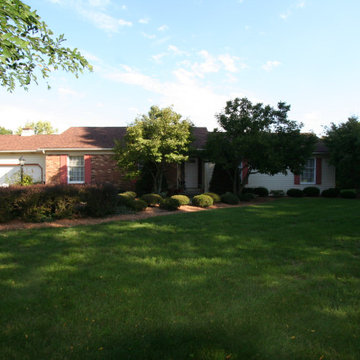 Tim Franklin
This 1960's ranch style home was transformed into an Arts & Crafts cottage. Exterior highlights include rafter tail beams that extend beyond the roof, a prominent stone and wood entrance, large windows with working plantation shutters and Hardi Board horizontal clapboard siding. The interior floor plan was completely reconfigured to create an open and inviting living space and kitchen. Kitchen cabinetry, built-in bookcases, decorative fireplace and interior skylight trim details were all custom designed and fabricated.
133