
Search results for "Franklin" in Home Design Ideas
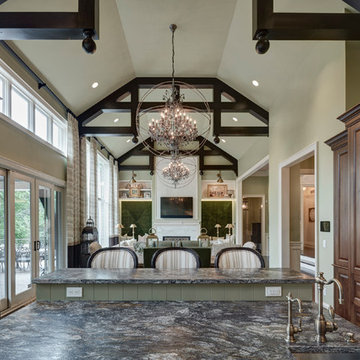


 WINN Design+Build
Inspiration for a large transitional white three-story brick gable roof remodel in DC Metro with a shingle roof
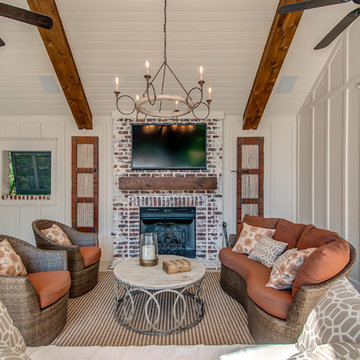
 Superior Custom Homes & Remodeling
Home Pix Media
Home design - transitional home design idea in Nashville
Home design - transitional home design idea in Nashville
Find the right local pro for your project


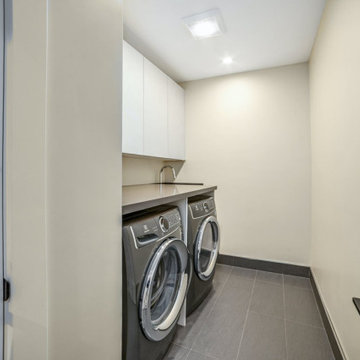
 Silicon Valley Custom Homes, LLC
Major addition of the main house and New construction of ADU. Reconfiguration of the entire floorplan
Home design - modern home design idea in San Francisco
Home design - modern home design idea in San Francisco

 Campion Walker Landscapes
In this extensive landscape transformation, Campion Walker took a secluded house nestled above a running stream and turned it into a multi layered masterpiece with five distinct ecological zones.
Using an established oak grove as a starting point, the team at Campion Walker sculpted the hillsides into a magnificent wonderland of color, scent and texture. Natural stone, copper, steel, river rock and sustainable Ipe hardwood work in concert with a dynamic mix of California natives, drought tolerant grasses and Mediterranean plants to create a truly breathtaking masterpiece where every detail has been considered, crafted, and reimagined.

 Jessy Krol Designs LLC
The family room of this home was redesigned to reflect the airy French look the client loved so much. In order to avoid the mess and disturbance of demolishing the old brick mantle, Jess design a painted wood paneling facade to mask the old, and create a place for the tv. The bookcases that flank it have wonderful details such as french brass hardware, reticulated brass doors, with interiors sheathed in real linen. The desk area works as a lovely computer/work station with concealed file cabinets, and the bookcases are home to the clients lovely collectables. The existing cocktail table was lacquered white (previously was dark wood) and the sofa was made custom in cotton velvet from Duralee with 100% down fill for that "sinking in" feeling the client wanted. The simple drapery panels required a lot of yardage, so instead of using real silk, Jess found an amazing synthetic taffeta at Duralee that is so close to looking like silk, you have to touch it to know! (this saved thousands of $$ ) There was a large closet opposite the window wall that was opened up and transformed into a bar with custom barstools, and an antiqued mirror ceiling to illuminate the space. The pillow fabrics are from Nancy Corzine, the glass chandelier is William Crowder, the mantle sconces and opaline lamp are antiques, and the acrylic side table purchased through Lewis Mittman in NYC.


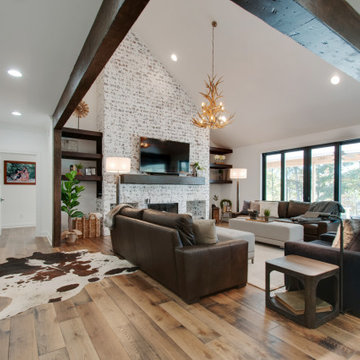
 Usable Space Interiors, LLC
Music Room!!!
Mid-sized cottage open concept medium tone wood floor, brown floor, vaulted ceiling and exposed beam living room photo in Nashville with white walls, a standard fireplace, a brick fireplace and a wall-mounted tv
Mid-sized cottage open concept medium tone wood floor, brown floor, vaulted ceiling and exposed beam living room photo in Nashville with white walls, a standard fireplace, a brick fireplace and a wall-mounted tv

 Matrix Concrete Artisans Inc.
Inspiration for a mid-sized tropical backyard natural water slide remodel in Orange County

 Superior Custom Homes & Remodeling
Home Pix Media
Inspiration for a transitional home design remodel in Nashville
Inspiration for a transitional home design remodel in Nashville

 Gaile Guevara
| DETAILS | in concrete constructed condos it's very rare that we ever want to have to core new drain locations. For the Master Ensuite more and more when we do full renovations down to studs we are removing the terrible 5' tubs and tiny itty bitty 3x3' showers. For some reason the idea of luxury meant squeeze as much as you can so you have a long list of features when you go to market. More and more we are doing oversized his and hers showers. So when you have a drain that you are repurposing from previous plumbing fixtures and the drain isn't centred, it's pretty much magic to have the team surprise you after several site meetings and evaluations - we opted for the plumbers favourite to use Schluter linear tile over drains and have the oversized tile cut to fit and provide the necessary grout lines for a flush shower threshold. This might seem like nothing but is everything when we have the perfect tile layout be inline with the what we think is a centred drain. These are the kind of details that make my OCD sister inside so happy, we call it the centre flush drain happy dance. Kudos to @caisleydevelopments @4thdimensionconstruction with the help of @stonetilevancouver for finding a perfect subtle sand toned oversized porcelain. A large format tile in a shade and same tone value as our hardwood floor and one shade darker than our Baltic Birch flush panels for ease of cleaning and hiding dirt. When you want things clean I opt for showers with minimal detailing to be in shades darker than white. Cleaning becomes less treacherous. Also gone is this idea of ugly accent tile, we opt for uniform tile one material throughout a bathroom floor to ceiling and if possible all walls. Construction geekery 101 continues


 David Rosenkranz Custom Homes
ProMedia Tours
Example of a mountain style home design design in Nashville
Example of a mountain style home design design in Nashville




 Pettis Builders
Robert Glover
Large minimalist open concept dark wood floor family room photo in Nashville with gray walls, a standard fireplace, a tile fireplace and a wall-mounted tv
Large minimalist open concept dark wood floor family room photo in Nashville with gray walls, a standard fireplace, a tile fireplace and a wall-mounted tv

176