
Search results for "Franklin" in Home Design Ideas

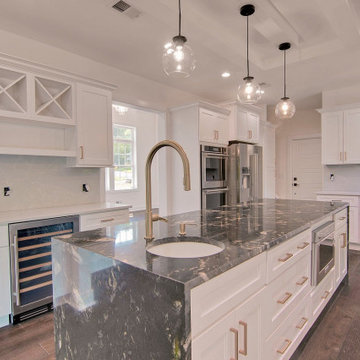
 HOMELEMENT
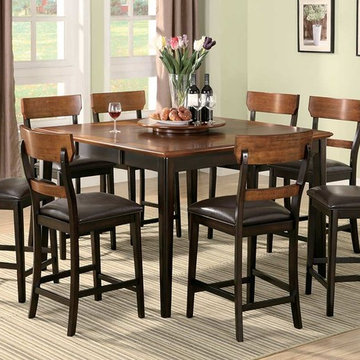
The Coaster Franklin Counter Height Dining Set is offered in a two tone oak and brown finish. This beautiful counter height dining table and chairs will add a sophisticated style to your casual dining or entertainment space. The smooth table top has rounded edges and features a convenient leaf so the length can be extended from 36 to 54 inches, allowing you to easily accommodate guests. Turned tapered legs are fresh but timeless, giving this table a transitional style that will blend nicely into any home. The matching stools feature updated back slats with brown vinyl seating for supreme comfort.

Find the right local pro for your project

 Zelaya Properties LLC
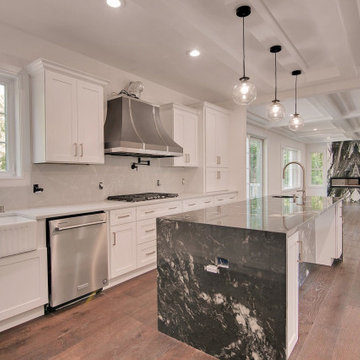
We used: Custom cherry cabinetry in Arts & Crafts Shaker style by Kabinart in Boulder and Espresso stains. Liberty Hardware Venetian bronze 1-1/2" cabinet knobs. KitchenAid Architect II Series 22 CF counter-depth French door refrigerator. KitchenAid Architect Series II 27" convection single wall oven. KitchenAid 36" 6-burner dual fuel freestanding commercial-style range. KitchenAid Architect II Series 24" dishwasher. Sharp Insight Pro Series 24" built-in microwave drawer (Model #KB6524PS). Crystorama Solaris 12" wide pendant lights in English bronze. Granite countertops in Brown Fantasy. 3"x6" polished marble backsplash.
Paint colors:
Walls: Glidden Silver Cloud 30YY 63/024
Ceilings/Trims/Doors: Glidden Swan White GLC23
Robert B. Narod Photography
 Archadeck of West Central and Southwest Ohio
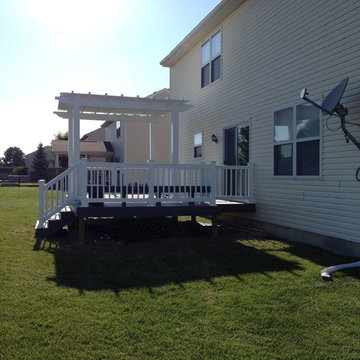
This stunning deck & pergola in Franklin, OH, is low-maintenance and high- aesthetic! Featuring a composite deck built using Envisions decking in Graywood with vinyl rail. The pergola is also vinyl and the space includes Kichler low-voltage lighting adding ambiance.
Photos courtesy Archadeck of West Central & Southwest Ohio
 C Kevin Coffey Dwellings | Design
Photo by Sanford Myers http://www.sanfordmyers.com/
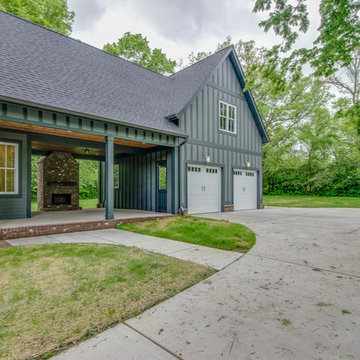
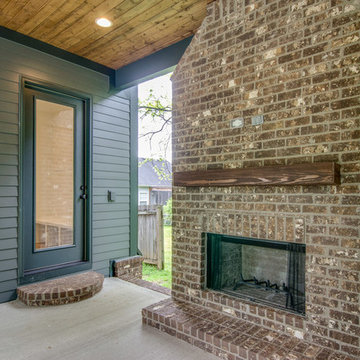
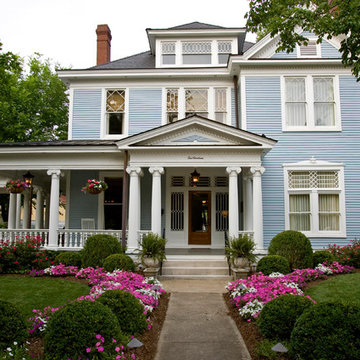
Inspiration for a timeless exterior home remodel in Nashville
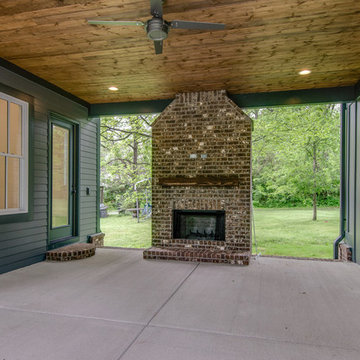
Inspiration for a timeless exterior home remodel in Nashville

 Adrienne DeRosa
From the doorway of the master bedroom, the entertainment loft appears to hover over the living space below.
Franklin took advantage of the existing hay track in the peak of the ceiling, using it to conceal wiring needed to run the fan and lights. In order to preserve the quality of the ceiling, the architect covered the original slats with 6" insulated panels (SIP's).
While his children were younger, Franklin recognized the need to child-proof the space. "I installed Plexiglas on all the railings so the kids couldn’t climb over them when they were very small," he explains. While some of the sheeting was removed over time, Franklin laughs, " The Plexiglas on the railings by the pool table will always stay since we are so bad at pool! Too many balls fly off the table and could injure someone in the gathering room below."
Adrienne DeRosa Photography

 Kestrel Shutters & Doors
These traditional closet doors feature smaller, fixed louvers in the top and colonial raised panels in the bottom and are custom sized to fit your openings.
To receive a quote on our Fixed Louver over Raised Panel doors follow the "Visit Store" link: below.
6