
Search results for "Franklin" in Home Design Ideas

 Hammer Architects
Peter Vanderwarker
View of Kitchen
Open concept kitchen - mid-sized 1960s galley medium tone wood floor and brown floor open concept kitchen idea in Boston with a single-bowl sink, flat-panel cabinets, medium tone wood cabinets, wood countertops, black backsplash, stone tile backsplash, paneled appliances, an island and black countertops
Open concept kitchen - mid-sized 1960s galley medium tone wood floor and brown floor open concept kitchen idea in Boston with a single-bowl sink, flat-panel cabinets, medium tone wood cabinets, wood countertops, black backsplash, stone tile backsplash, paneled appliances, an island and black countertops

 Adrienne DeRosa
In keeping with the concept of recycling the barn's original materials, Franklin cut and refinished old beams for the new stairs. Coupled with white steel stringers and rails, the stairs, which are made up of oak, hickory and black walnut species, define the old-meets-new aesthetic of the home's design.
Adrienne DeRosa Photography
 JS Interiors LLC
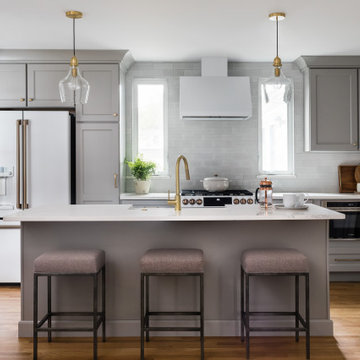
Example of a mid-sized transitional single-wall dark wood floor and brown floor eat-in kitchen design in Boston with a farmhouse sink, recessed-panel cabinets, gray cabinets, quartz countertops, white backsplash, glass tile backsplash, white appliances, an island and white countertops
Find the right local pro for your project

 The Matt Ward Group / Keller Williams Realty
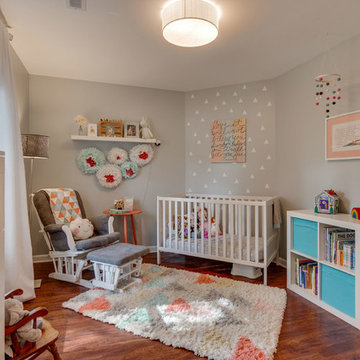
Example of a transitional gender-neutral dark wood floor and brown floor nursery design in Nashville with gray walls
 Ohana Architects
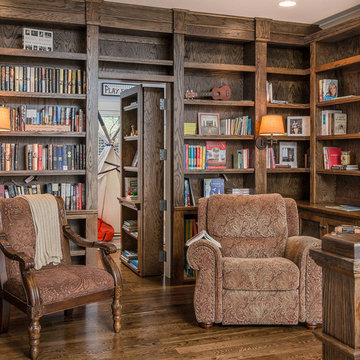
Inspiration for a timeless dark wood floor and brown floor hallway remodel in Hawaii
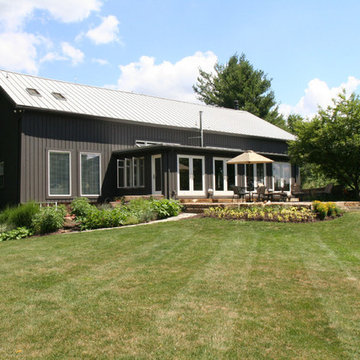
 Tim Franklin
The home's rear elevation today, with an added on sunroom and patio.
Photo by Tim Franklin
Huge cottage gray three-story wood exterior home idea in Cleveland
Huge cottage gray three-story wood exterior home idea in Cleveland
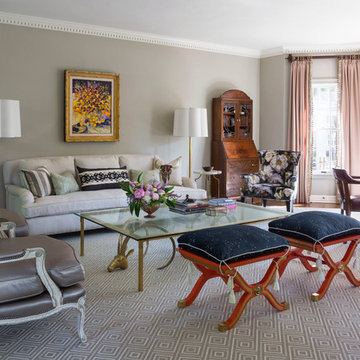
 Duet Design Group
This family is fairly casual in their living, but they still wanted a formal sitting room to entertain guests and extended family when they come to visit. Mixing new pieces with older pieces gives this living room a Transitional and classic style.
Photo by Emily Minton Redfield

 Purple Cherry Architecture & Interiors
The kitchen of this transitional home, features a free standing island with built in storage and adjacent breakfast nook.
Eat-in kitchen - large transitional single-wall medium tone wood floor, brown floor and shiplap ceiling eat-in kitchen idea in DC Metro with beige cabinets, multicolored backsplash, stainless steel appliances and an island
Eat-in kitchen - large transitional single-wall medium tone wood floor, brown floor and shiplap ceiling eat-in kitchen idea in DC Metro with beige cabinets, multicolored backsplash, stainless steel appliances and an island

 Forte Building Group, LLC
Living room - large country formal and open concept light wood floor, brown floor and coffered ceiling living room idea in Nashville with white walls, a standard fireplace, a stone fireplace and a wall-mounted tv
 The Kingston Group - Remodeling Specialists
Leslie Brown - Visible Style

Claw-foot bathtub - transitional ceramic tile porcelain tile and white floor claw-foot bathtub idea in Nashville with white cabinets, white walls, an undermount sink, quartz countertops, a hinged shower door, white countertops and shaker cabinets
Claw-foot bathtub - transitional ceramic tile porcelain tile and white floor claw-foot bathtub idea in Nashville with white cabinets, white walls, an undermount sink, quartz countertops, a hinged shower door, white countertops and shaker cabinets
 Purple Cherry Architecture & Interiors
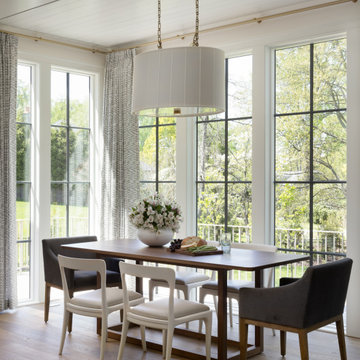
In this transitional home, a casual breakfast nook sits adjacent to the kitchen and living room.
Inspiration for a small transitional medium tone wood floor, brown floor and shiplap ceiling dining room remodel in DC Metro with beige walls
Inspiration for a small transitional medium tone wood floor, brown floor and shiplap ceiling dining room remodel in DC Metro with beige walls
 Archadeck of West Central and Southwest Ohio
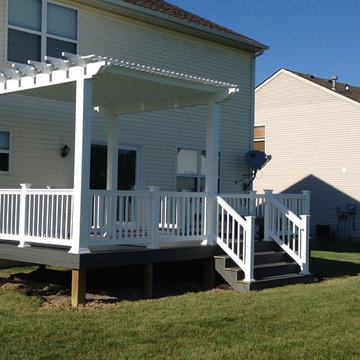
This stunning deck & pergola in Franklin, OH, is low-maintenance and high- aesthetic! Featuring a composite deck built using Envisions decking in Graywood with vinyl rail. The pergola is also vinyl and the space includes Kichler low-voltage lighting adding ambiance.
Photos courtesy Archadeck of West Central & Southwest Ohio
 Archadeck of West Central and Southwest Ohio
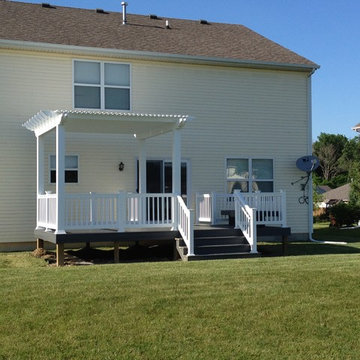
This stunning deck & pergola in Franklin, OH, is low-maintenance and high- aesthetic! Featuring a composite deck built using Envisions decking in Graywood with vinyl rail. The pergola is also vinyl and the space includes Kichler low-voltage lighting adding ambiance.
Photos courtesy Archadeck of West Central & Southwest Ohio
 Archadeck of West Central and Southwest Ohio
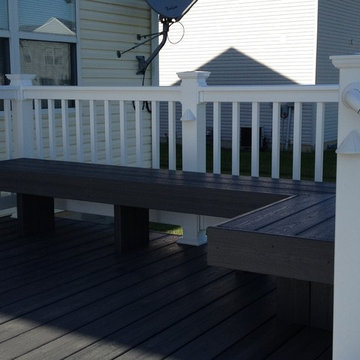
This stunning deck & pergola in Franklin, OH, is low-maintenance and high- aesthetic! Featuring a composite deck and integrated bench seating built using Envisions decking in Graywood with vinyl rail. The pergola is also vinyl and the space includes Kichler low-voltage lighting adding ambiance.
Photos courtesy Archadeck of West Central & Southwest Ohio
 Joybird
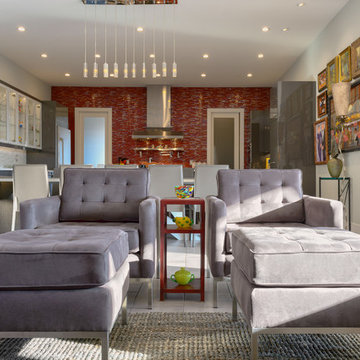
Franklin Chairs - https://joybird.com/chairs/franklin-chair/
Franklin Ottomans - https://joybird.com/ottomans/franklin-ottoman/
 Joybird
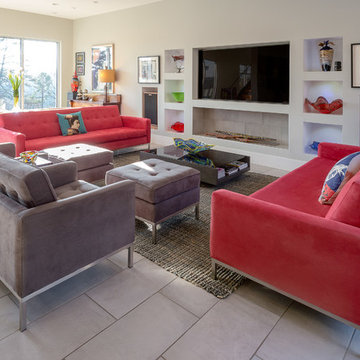
Franklin Chairs - https://joybird.com/chairs/franklin-chair/
Franklin Ottomans - https://joybird.com/ottomans/franklin-ottoman/
Korver Sofas - https://joybird.com/sofas/korver-sofa/
 Archadeck of West Central and Southwest Ohio
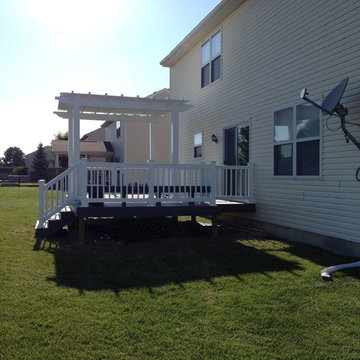
This stunning deck & pergola in Franklin, OH, is low-maintenance and high- aesthetic! Featuring a composite deck built using Envisions decking in Graywood with vinyl rail. The pergola is also vinyl and the space includes Kichler low-voltage lighting adding ambiance.
Photos courtesy Archadeck of West Central & Southwest Ohio
 Archadeck of West Central and Southwest Ohio
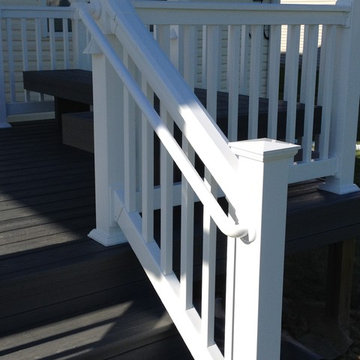
This stunning deck & pergola in Franklin, OH, is low-maintenance and high- aesthetic! Featuring a composite deck built using Envisions decking in Graywood with vinyl rail. The pergola is also vinyl and the space includes Kichler low-voltage lighting adding ambiance.
Photos courtesy Archadeck of West Central & Southwest Ohio

9