
Search results for "Freddie" in Home Design Ideas

 User
UserThe Oak Island and pantry have been finished using Rubio oil in a custom blend of grays.
Photography by Eric Roth
Eat-in kitchen - large transitional l-shaped medium tone wood floor eat-in kitchen idea in Boston with an undermount sink, recessed-panel cabinets, white cabinets, soapstone countertops, gray backsplash, ceramic backsplash, stainless steel appliances and an island
Eat-in kitchen - large transitional l-shaped medium tone wood floor eat-in kitchen idea in Boston with an undermount sink, recessed-panel cabinets, white cabinets, soapstone countertops, gray backsplash, ceramic backsplash, stainless steel appliances and an island
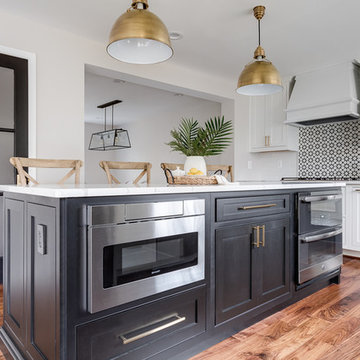
 Christy Kosnic Photography
Christy Kosnic Photography
Inspiration for a transitional kitchen remodel in DC Metro
Inspiration for a transitional kitchen remodel in DC Metro
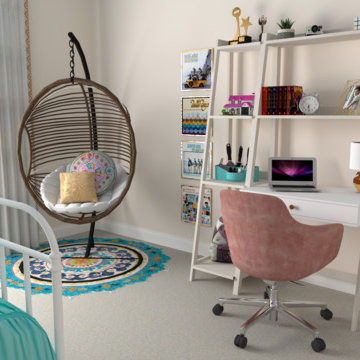
 Key West Interiors
This trendy teen girl's room was designed with 90s retro style and rock-and-rollers in mind. We called it the farmhouse meets arena rock room. One part sweet, one part edgy, we wanted to capture this young girl's spirit and give her a more sophisticated - but not too-grown-up space to hang with her friends. We used a removable hombre wallpaper to avoid the hassle of painting as she ages out of this style. We also inserted nods to Freddie Mercury, The Eagles, and the Beach Boys (her favorite bands). Furniture from Wayfair and IKEA. Accessories from PB Teen and art retailers online.
Find the right local pro for your project

 Mariano & Co., LLC
Open concept kitchen - mid-sized transitional l-shaped porcelain tile and beige floor open concept kitchen idea in Phoenix with an undermount sink, shaker cabinets, white cabinets, granite countertops, multicolored backsplash, glass tile backsplash, stainless steel appliances, an island and multicolored countertops

 Village Home Stores
Full-overlay Rustic Beech cabinets in the "Charleston" door style and "Briarwood" finish.
Village Home Stores
Example of a large mountain style kitchen design in Chicago
Example of a large mountain style kitchen design in Chicago

 Rochelle Interiors
Tyler Chartier
Doorless shower - mid-sized contemporary 3/4 green tile and subway tile ceramic tile and brown floor doorless shower idea in San Francisco with open cabinets, dark wood cabinets, a one-piece toilet, white walls, a vessel sink and laminate countertops
Doorless shower - mid-sized contemporary 3/4 green tile and subway tile ceramic tile and brown floor doorless shower idea in San Francisco with open cabinets, dark wood cabinets, a one-piece toilet, white walls, a vessel sink and laminate countertops



 Martin Bros. Contracting, Inc.
Children's bunkroom and playroom; complete with built-in bunk beds that sleep 4, television, library and attached bath. Custom made bunk beds include shelves stairs and lighting.
General contracting by Martin Bros. Contracting, Inc.; Architecture by Helman Sechrist Architecture; Home Design by Maple & White Design; Photography by Marie Kinney Photography.
Images are the property of Martin Bros. Contracting, Inc. and may not be used without written permission. — with Maple & White Design and Ayr Cabinet Company.
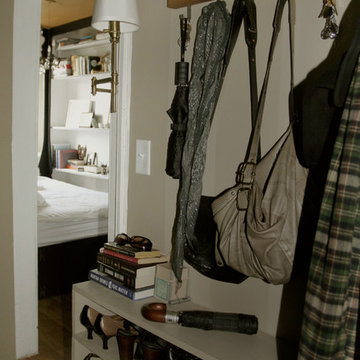


 JM Carpets
Large country u-shaped medium tone wood floor kitchen photo in Milwaukee with white cabinets and a peninsula
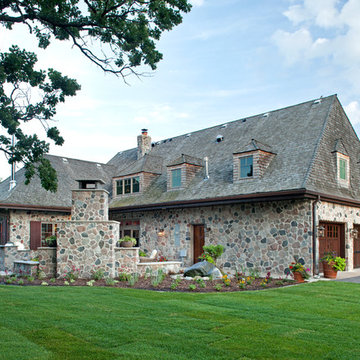
 Michels Homes
Interior Design: Bruce Kading |
Photography: Landmark Photography
Inspiration for a large cottage two-story stone exterior home remodel in Minneapolis
Inspiration for a large cottage two-story stone exterior home remodel in Minneapolis

 WETSTYLE
Donna Dotan Photography
Alcove bathtub - contemporary master beige tile and white tile alcove bathtub idea in New York with flat-panel cabinets, dark wood cabinets, white walls and a hinged shower door
Alcove bathtub - contemporary master beige tile and white tile alcove bathtub idea in New York with flat-panel cabinets, dark wood cabinets, white walls and a hinged shower door
 Deslaurier Custom Cabinets
Design: Judy Sabourin, Photo: Gordon King
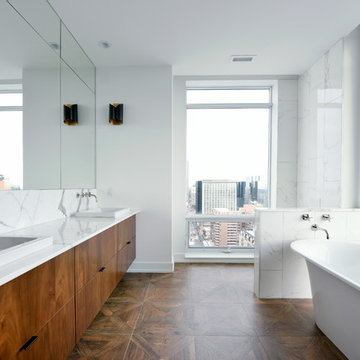
Inspiration for a contemporary master white tile medium tone wood floor freestanding bathtub remodel in Ottawa with flat-panel cabinets, medium tone wood cabinets and white walls
Inspiration for a contemporary master white tile medium tone wood floor freestanding bathtub remodel in Ottawa with flat-panel cabinets, medium tone wood cabinets and white walls
 Odenwald Construction Company
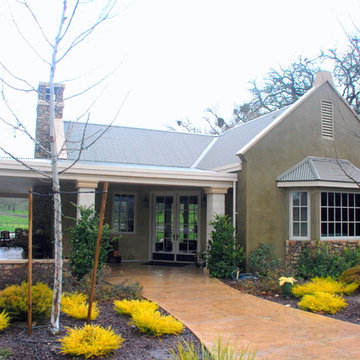
Inspired by the house on from the movie "Out of Africa" this beautiful farmhouse sits on the corner of Vineyard and Peachy Canyon in Templeton, CA.
Inspiration for a mid-sized farmhouse green one-story stucco exterior home remodel in San Luis Obispo
Inspiration for a mid-sized farmhouse green one-story stucco exterior home remodel in San Luis Obispo
 Kimberley Bryan
Photo: Kimberley Bryan © 2016 Houzz
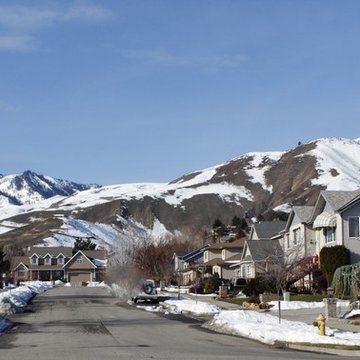
Design ideas for a transitional hillside landscaping in Seattle for winter.
Design ideas for a transitional hillside landscaping in Seattle for winter.
 Custom Surface Solutions
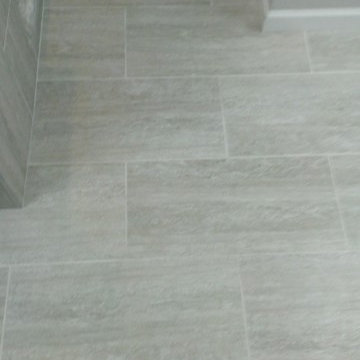
Custom Surface Solutions - Owner Craig Thompson (512) 430-1215. This project shows a remodeled master bathroom with 12" x 24" tile on a vertical offset pattern used on the walls and floors. Includes glass mosaic accent band and shower box, and Fantasy Brown marble knee wall top and seat surface.



 Ehrlich Yanai Rhee Chaney Architects
The ground floor volumes wrapped in an elongated hand-fired brick, emphasizing the horizontality of the architecture that lays solidly on the land.
(Photography by: Matthew Millman)
 Rochelle Interiors
Spacious modern shower.
Photos:Tyler Chartier
Inspiration for a mid-sized contemporary master multicolored tile and glass sheet ceramic tile and brown floor walk-in shower remodel in San Francisco with flat-panel cabinets, dark wood cabinets, a one-piece toilet, beige walls, an undermount sink and solid surface countertops
Inspiration for a mid-sized contemporary master multicolored tile and glass sheet ceramic tile and brown floor walk-in shower remodel in San Francisco with flat-panel cabinets, dark wood cabinets, a one-piece toilet, beige walls, an undermount sink and solid surface countertops

 Supreme Pools
Hot tub - large southwestern backyard brick and rectangular lap hot tub idea in Phoenix
21