
Search results for "Freddie" in Home Design Ideas
 Old World Craftsmen LLC
Freddy Fernandez
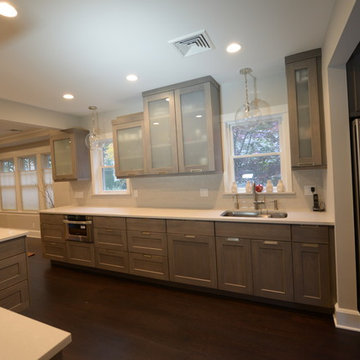
Eat-in kitchen - large contemporary galley dark wood floor eat-in kitchen idea with an undermount sink, gray cabinets, quartz countertops, white backsplash, glass tile backsplash, stainless steel appliances, no island and shaker cabinets
Eat-in kitchen - large contemporary galley dark wood floor eat-in kitchen idea with an undermount sink, gray cabinets, quartz countertops, white backsplash, glass tile backsplash, stainless steel appliances, no island and shaker cabinets
 Debra Bracken Design
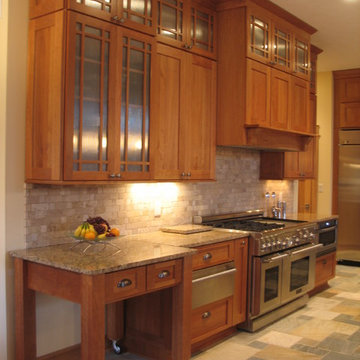
A rolling cart with heavy-duty casters was created as part of the design that would be positioned along the back wall, but can be pulled out for food prep as needed.
 Kimberley Bryan
Photo: Kimberley Bryan © 2016 Houzz
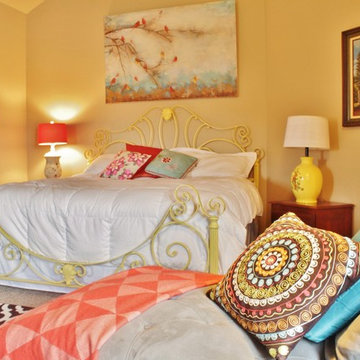
Example of a mid-sized eclectic master carpeted bedroom design in Seattle with yellow walls
Example of a mid-sized eclectic master carpeted bedroom design in Seattle with yellow walls
Find the right local pro for your project
 Old World Craftsmen LLC
Freddy Fernandez
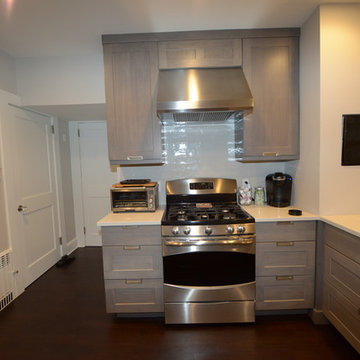
Inspiration for a large contemporary galley dark wood floor eat-in kitchen remodel with an undermount sink, shaker cabinets, gray cabinets, quartz countertops, white backsplash, glass tile backsplash, stainless steel appliances and no island
Inspiration for a large contemporary galley dark wood floor eat-in kitchen remodel with an undermount sink, shaker cabinets, gray cabinets, quartz countertops, white backsplash, glass tile backsplash, stainless steel appliances and no island
 Old World Craftsmen LLC
Freddy Fernandez

Large cottage l-shaped ceramic tile eat-in kitchen photo with recessed-panel cabinets, beige cabinets, stone tile backsplash, an island, a farmhouse sink, soapstone countertops, gray backsplash and stainless steel appliances
Large cottage l-shaped ceramic tile eat-in kitchen photo with recessed-panel cabinets, beige cabinets, stone tile backsplash, an island, a farmhouse sink, soapstone countertops, gray backsplash and stainless steel appliances
 Studio McGee
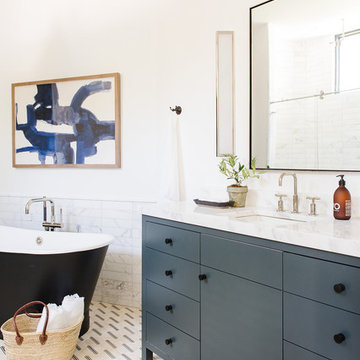
Example of a large cottage multicolored tile and marble tile freestanding bathtub design in Salt Lake City with blue cabinets, white walls, marble countertops, a hinged shower door and multicolored countertops
 Sarah Greenman
Photo: Sarah Greenman © 2013 Houzz

Example of a beach style gender-neutral medium tone wood floor and orange floor nursery design in Dallas with beige walls
Example of a beach style gender-neutral medium tone wood floor and orange floor nursery design in Dallas with beige walls
 BioNova Natural Pools
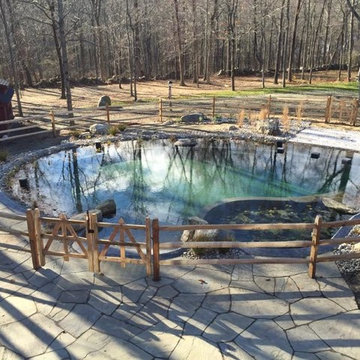
Freddy's Landscape Company - Safety fence installed. Pool complete.
Inspiration for a custom-shaped natural pool remodel in New York
Inspiration for a custom-shaped natural pool remodel in New York
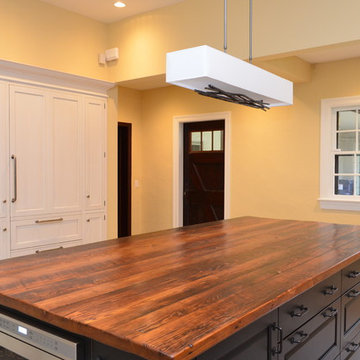 Old World Craftsmen LLC
Freddy Fernandez
Example of a large farmhouse l-shaped ceramic tile eat-in kitchen design with recessed-panel cabinets, beige cabinets, stone tile backsplash, an island, a farmhouse sink, soapstone countertops, gray backsplash and stainless steel appliances
Example of a large farmhouse l-shaped ceramic tile eat-in kitchen design with recessed-panel cabinets, beige cabinets, stone tile backsplash, an island, a farmhouse sink, soapstone countertops, gray backsplash and stainless steel appliances
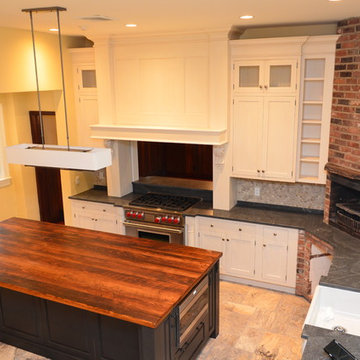 Old World Craftsmen LLC
Freddy Fernandez
Example of a large farmhouse l-shaped ceramic tile eat-in kitchen design with recessed-panel cabinets, beige cabinets, stone tile backsplash, an island, a farmhouse sink, soapstone countertops, gray backsplash and stainless steel appliances
Example of a large farmhouse l-shaped ceramic tile eat-in kitchen design with recessed-panel cabinets, beige cabinets, stone tile backsplash, an island, a farmhouse sink, soapstone countertops, gray backsplash and stainless steel appliances

 User
UserDon Pearse Photographers
Example of a large classic gray two-story mixed siding house exterior design with a hip roof and a shingle roof
Example of a large classic gray two-story mixed siding house exterior design with a hip roof and a shingle roof

 A Closet Case
Reach-in closet - mid-sized traditional women's medium tone wood floor and brown floor reach-in closet idea in Charleston with white cabinets
 BioNova Natural Pools
Freddy's Landscape Company - Grading complete, pool filled.
Custom-shaped natural pool photo in New York
Custom-shaped natural pool photo in New York

 John Kraemer & Sons
Builder: John Kraemer & Sons | Architecture: Sharratt Design | Landscaping: Yardscapes | Photography: Landmark Photography
Example of a mid-sized beach style boy carpeted and gray floor nursery design in Minneapolis with yellow walls
Example of a mid-sized beach style boy carpeted and gray floor nursery design in Minneapolis with yellow walls

 Janvrin & Co.
We transformed this plain Jane nursery into the a funky fresh and colorful toddler bedroom using DIY know-how, smarty shopping, kids art and current trends. We share our must-haves, steals & deals, and oh yeah see all the details of this super fresh and fun big girl bedroom on our on our blog, including this IKEA bed frame hack using Serena & Lily fabric.
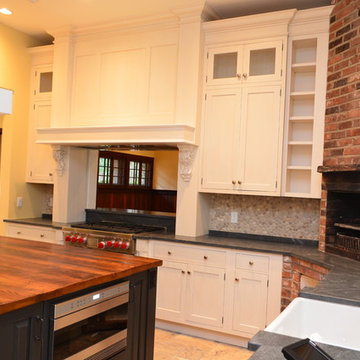 Old World Craftsmen LLC
Freddy Fernandez
Inspiration for a large country l-shaped ceramic tile eat-in kitchen remodel with recessed-panel cabinets, beige cabinets, stone tile backsplash, an island, a farmhouse sink, soapstone countertops, gray backsplash and stainless steel appliances
Inspiration for a large country l-shaped ceramic tile eat-in kitchen remodel with recessed-panel cabinets, beige cabinets, stone tile backsplash, an island, a farmhouse sink, soapstone countertops, gray backsplash and stainless steel appliances
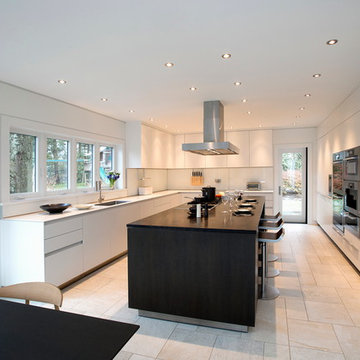
 Hamlin Goldreyer Architects
A new contemporary kitchen for a family that loves to cook. The owners ' European preferences lead to the selection of the German made cabinets by Bulthaup. The crisp cabinet styling and sophisticated engineering allowed for a clean, minimal style. White cabinets and backsplash defined the walls. Darker cabinets and appliances defined areas of focus. Folding exterior doors enabled the entire corner to open to the deck and rear yard. Remote controlled screens lower from the ceiling to create a screened breakfast area.
Photographs by DLux Images
 Concept to Design Inc.
Architectural Consulting, Exterior Finishes, Interior Finishes, Showsuite
Town Home Development, Surrey BC
Park Ridge Homes, Raef Grohne Photographer

Inspiration for a bedroom and small country boy carpeted and gray floor kids' bedroom remodel in Vancouver with white walls
Inspiration for a bedroom and small country boy carpeted and gray floor kids' bedroom remodel in Vancouver with white walls

 Amy Troute Inspired Interior Design
Powder room - contemporary medium tone wood floor, brown floor and wallpaper powder room idea in Portland with flat-panel cabinets, medium tone wood cabinets, a two-piece toilet, gray walls, an undermount sink, quartz countertops, multicolored countertops and a floating vanity
 Sweeney Associates | Custom Home Builders

Elegant red two-story brick house exterior photo in Bridgeport with a hip roof and a shingle roof
17