
Search results for "Frederick" in Home Design Ideas
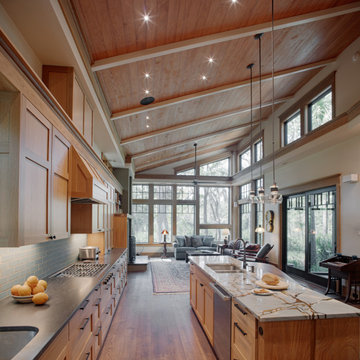
 Frederick + Frederick Architects
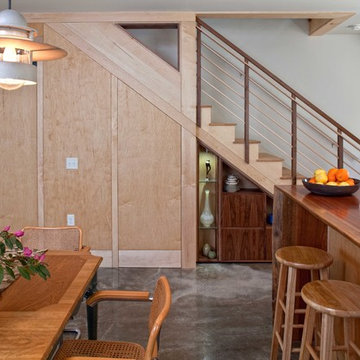
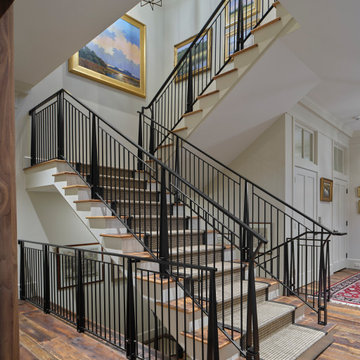
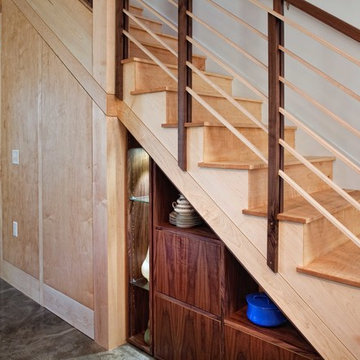
Hidden behind the maple wall are a coat closet and powder room. The bar top is live edge sapele and the stairs are maple and walnut.
Photography by John McManus
Find the right local pro for your project
 Frederick + Frederick Architects
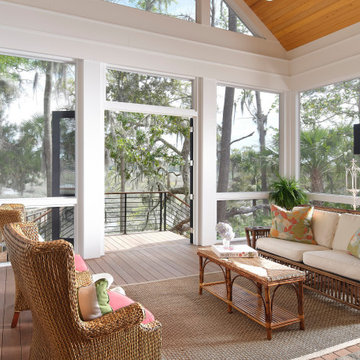
Beach style screened-in and cable railing back porch photo in Charleston with a roof extension
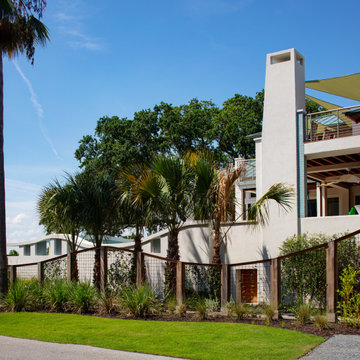
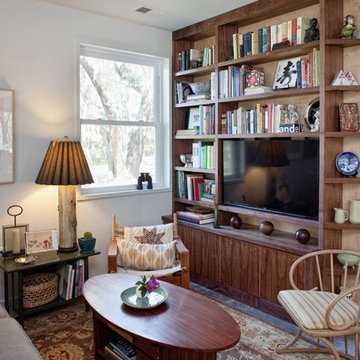 Frederick + Frederick Architects
Walnut media center built by Sanders Woodworks
Photography by John McManus
Family room - contemporary concrete floor family room idea in Charleston with white walls and a media wall
Family room - contemporary concrete floor family room idea in Charleston with white walls and a media wall
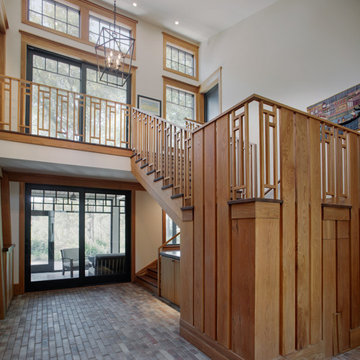
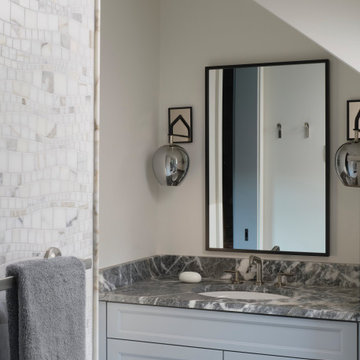
 Frederick + Frederick Architects
Photographs by John McManus
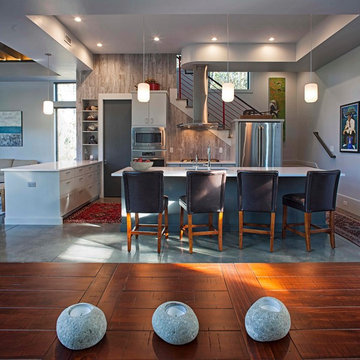
Open concept kitchen - contemporary u-shaped concrete floor open concept kitchen idea in Atlanta with an undermount sink, flat-panel cabinets, gray cabinets, quartz countertops, gray backsplash, porcelain backsplash, stainless steel appliances and an island
Open concept kitchen - contemporary u-shaped concrete floor open concept kitchen idea in Atlanta with an undermount sink, flat-panel cabinets, gray cabinets, quartz countertops, gray backsplash, porcelain backsplash, stainless steel appliances and an island
 Frederick + Frederick Architects
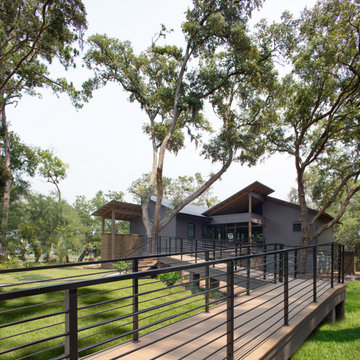
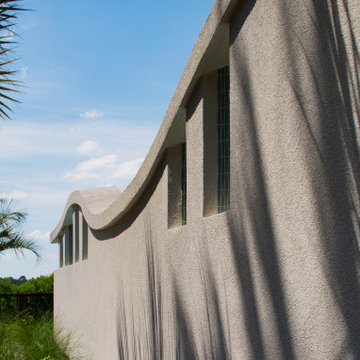
The three+ acre site for this house slopes gently down through a natural meadow under a grove of Palmetto trees to the marshes of the Colleton River. We placed the house at the top of the hill and angled the house so that the view is blocked from the entry. Upon entering the front door you are wowed by the view through the meadow to the river.
The program includes a gallery space, a ceramic studio and a large great room
Photogrpahy by John McManus
 Frederick + Frederick Architects
Jeff Amberg
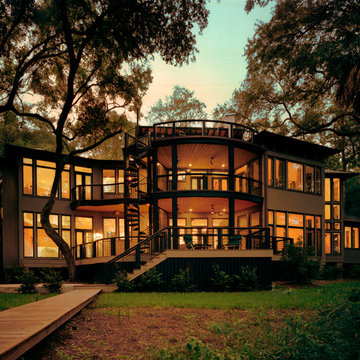
Inspiration for a large contemporary beige two-story wood exterior home remodel in Atlanta
Inspiration for a large contemporary beige two-story wood exterior home remodel in Atlanta
 Frederick + Frederick Architects
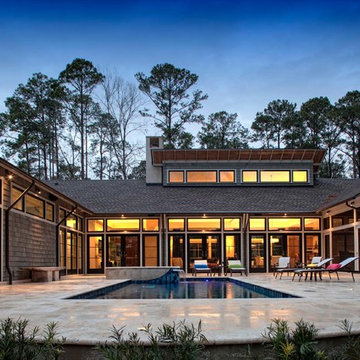
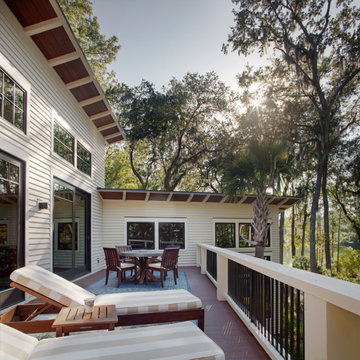
Second floor deck overlooking pond
Inspiration for a contemporary deck remodel in Atlanta
Inspiration for a contemporary deck remodel in Atlanta
 Frederick + Frederick Architects
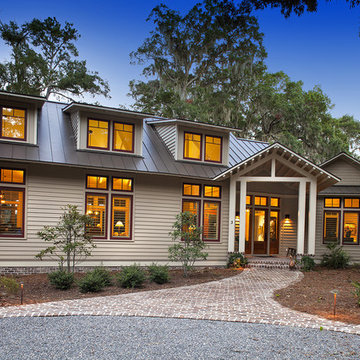
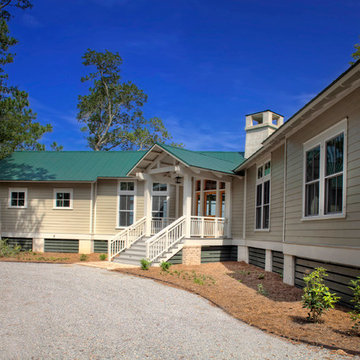
The exterior color is Sandstone Beige (James Hardie). The metal roof is 4M metals “Evergreen.” The chimney, and foundation piers are scored tabby (stucco with oyster shells). The lattice is painted Sherwin Williams “Shade Grown.” The brick is Old Carolina “Savannah Gray.” The front door was custom made. It is douglas fir with Minwax “Natural Beige” stain.
John McManus
 Frederick + Frederick Architects
Photography by John McManus
Example of a small trendy wooden straight staircase design in Atlanta with wooden risers
Example of a small trendy wooden straight staircase design in Atlanta with wooden risers
 Frederick + Frederick Architects
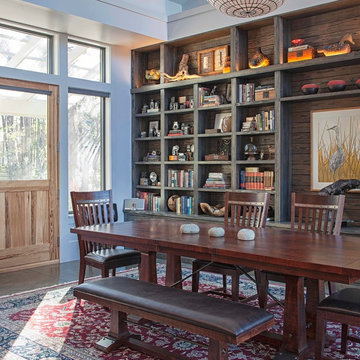
The Dining Room doubles as the foyer. The functionality of the stylish space is completed with plenty of storage with a whole wall of built in bookcases
Photographs by John McManus
20