
Search results for "Free credit" in Home Design Ideas
 AddAZero Corp
Photo Credit: Trevor Tondro
http://www.trevortondro.com
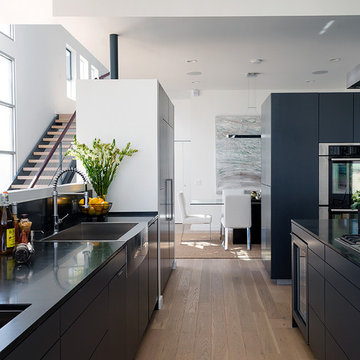
Eat-in kitchen - large contemporary medium tone wood floor eat-in kitchen idea in Los Angeles with a farmhouse sink, flat-panel cabinets, stainless steel appliances and two islands
Eat-in kitchen - large contemporary medium tone wood floor eat-in kitchen idea in Los Angeles with a farmhouse sink, flat-panel cabinets, stainless steel appliances and two islands

 Leslie Harris-Keane Interior Design
David Duncan Livingston
Example of a classic living room design in San Francisco
Example of a classic living room design in San Francisco

 Lee Kimball
General Contractor: Lee Kimball
Designers: Lee Kimball/ Tom Hill Studio
Photo Credit: Darren Pellegrino
Bathroom - transitional bathroom idea in Boston
Bathroom - transitional bathroom idea in Boston
Find the right local pro for your project
 About Space Studios
Photo Credit: Nicole Leone / Designed by: Aboutspace Studios
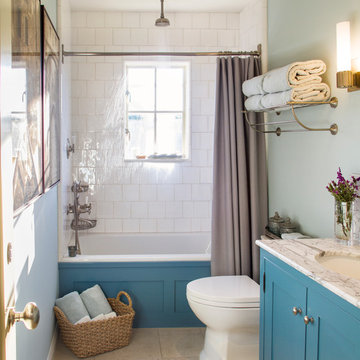
Alcove bathtub - farmhouse white tile and subway tile limestone floor and beige floor alcove bathtub idea in Los Angeles with shaker cabinets, blue cabinets, a two-piece toilet, an undermount sink, marble countertops, blue walls and white countertops
Alcove bathtub - farmhouse white tile and subway tile limestone floor and beige floor alcove bathtub idea in Los Angeles with shaker cabinets, blue cabinets, a two-piece toilet, an undermount sink, marble countertops, blue walls and white countertops

 User
UserThis is an organic Lime Wash done with a true lime wash product as opposed to a brick mortar or concrete that is often seen on new houses. This product can be applied as a solid coating making the surface completely white, or can be applied and "washed off" in many artistic ways, as seen here. If you hate your brick or just want something unique this is a great option!
Photo credit: Jeff Murrey
 BUILT Design Collective
photo credit: Haris Kenjar

Original Mission tile floor.
Arteriors lighting.
Newport Brass faucets.
West Elm mirror.
Victoria + Albert tub.
caesarstone countertops
custom tile bath surround

 place architecture:design
Photo Credit: ©Tom Holdsworth,
A screen porch was added to the side of the interior sitting room, enabling the two spaces to become one. A unique three-panel bi-fold door, separates the indoor-outdoor space; on nice days, plenty of natural ventilation flows through the house. Opening the sunroom, living room and kitchen spaces enables a free dialog between rooms. The kitchen level sits above the sunroom and living room giving it a perch as the heart of the home. Dressed in maple and white, the cabinet color palette is in sync with the subtle value and warmth of nature. The cooktop wall was designed as a piece of furniture; the maple cabinets frame the inserted white cabinet wall. The subtle mosaic backsplash with a hint of green, represents a delicate leaf.

Sponsored
Columbus, OH

Hope Restoration & General Contracting
Columbus Design-Build, Kitchen & Bath Remodeling, Historic Renovations

 Nar Design Group
This client grew up in this 1950’s family home and has now become owner in his adult life. Designing and remodeling this childhood home that the client was very bonded and familiar with was a tall order. This modern twist of original mid-century style combined with an eclectic fusion of modern day materials and concepts fills the room with a powerful presence while maintaining its clean lined austerity and elegance. The kitchen was part of a grander complete home re-design and remodel.
A modern version of a mid-century His and Hers grand master bathroom was created to include all the amenities and nothing left behind! This bathroom has so much noticeable and hidden “POW” that commands its peaceful spa feeling with a lot of attitude. Maintaining ultra-clean lines yet delivering ample design interest at every detail, This bathroom is eclectically a one of a kind luxury statement.
The concept in the laundry room was to create a simple, easy to use and clean space with ample storage and a place removed from the central part of the home to house the necessity of the cats and their litter box needs. There was no need for glamour in the laundry room yet we were able to create a simple highly utilitarian space.
If there is one room in the home that requires frequent visitors to thoroughly enjoy with a huge element of surprise, it’s the powder room! This is a room where you know that eventually, every guest will visit. Knowing this, we created a bold statement with layers of intrigue that would leave ample room for fun conversation with your guests upon their prolonged exit. We kept the lights dim here for that intriguing experience of crafted elegance and created ambiance. The walls of peeling metallic rust are the welcoming gesture to a powder room experience of defiance and elegant mystical complexity.
It's a lucky house guest indeed who gets to stay in this newly remodeled home. This on-suite bathroom allows them their own space and privacy. Both Bedroom and Bathroom offer plenty of storage for an extended stay. Rift White Oak cabinets and sleek Silestone counters make a lovely combination in the bathroom while the bedroom showcases textured white cabinets with a dark walnut wrap.
Photo credit: Fred Donham of PhotographerLink
 M.O.Daby Design

modern farmhouse
Dundee, OR
type: custom home + ADU
status: built
credits
design: Matthew O. Daby - m.o.daby design
interior design: Angela Mechaley - m.o.daby design
construction: Cellar Ridge Construction / homeowner
landscape designer: Bryan Bailey - EcoTone / homeowner
photography: Erin Riddle - KLIK Concepts

 Heliotrope Architects
Photo Credit: Aaron Leitz
Example of a minimalist attached one-car garage design in Seattle
Example of a minimalist attached one-car garage design in Seattle
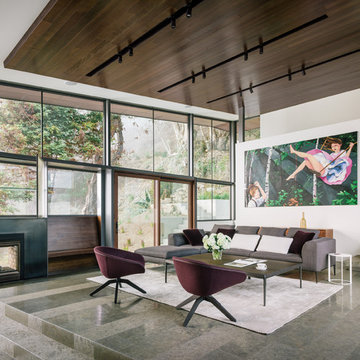
 The American Institute of Architects
Photo Credit: © Joe Fletcher Photography
Example of a trendy concrete floor living room design in DC Metro with white walls and a two-sided fireplace
Example of a trendy concrete floor living room design in DC Metro with white walls and a two-sided fireplace

 JRP Design & Remodel
This mid-century masterpiece showcases simple, fuss-free design with modern elements and hints of retro-glam. The clean, simple lines and minimalist inspiration are a nod to the timelessness of the era and each room is bright with windows that all open to marry the outdoors and indoors. Natural light together with unique design elements achieve a relationship between privacy and transparency from the moment you walk into this home without sacrificing functionality. Organic and quirky details are the perfect finishing touches reflecting a sense of nostalgia and modern individuality that this home deserves.
Photo Credit: Clarified Studios

 O’Hara Interiors
Martha O'Hara Interiors, Interior Design & Photo Styling | Corey Gaffer, Photography | Please Note: All “related,” “similar,” and “sponsored” products tagged or listed by Houzz are not actual products pictured. They have not been approved by Martha O’Hara Interiors nor any of the professionals credited. For information about our work, please contact design@oharainteriors.com.

Sponsored
Columbus, OH
Hope Restoration & General Contracting
Columbus Design-Build, Kitchen & Bath Remodeling, Historic Renovations



 Griffin Designs LLC
Photo Credit: Whitney Kidder
Example of a mid-sized minimalist white tile and marble tile mosaic tile floor and gray floor bathroom design in New York with flat-panel cabinets, blue cabinets, a wall-mount toilet, white walls, an undermount sink, marble countertops and white countertops
Example of a mid-sized minimalist white tile and marble tile mosaic tile floor and gray floor bathroom design in New York with flat-panel cabinets, blue cabinets, a wall-mount toilet, white walls, an undermount sink, marble countertops and white countertops

 The Rinfret Group
Example of a mid-sized transitional freestanding desk dark wood floor and brown floor study room design in New York with beige walls and no fireplace

 schubatcontracting
Photo Credits-Schubat Contracting and Renovations
Century Old reclaimed lumber, Chicago common brick and pavers, Bevolo Gas lights, unique concrete countertops, all combine with the slate flooring for a virtually maintenance free Outdoor Room.

Sponsored
Columbus, OH
Hope Restoration & General Contracting
Columbus Design-Build, Kitchen & Bath Remodeling, Historic Renovations
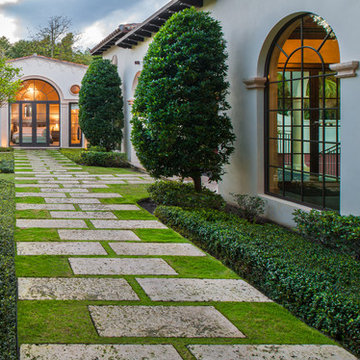
 Overmyer Architects
Landscape
Photo Credit: Maxwell Mackenzie
Huge tuscan beige two-story stucco exterior home photo in Miami
Huge tuscan beige two-story stucco exterior home photo in Miami

 MCYIA Interior Architecture and Design
{Photo Credit: Dan Murakami}
Trendy gray tile and stone tile tub/shower combo photo in Hawaii with an undermount sink, flat-panel cabinets, medium tone wood cabinets, quartzite countertops, an undermount tub and a two-piece toilet
Trendy gray tile and stone tile tub/shower combo photo in Hawaii with an undermount sink, flat-panel cabinets, medium tone wood cabinets, quartzite countertops, an undermount tub and a two-piece toilet

 JMA (Jim Murphy and Associates)
Home built by JMA (Jim Murphy and Associates). Architecture design by Backen Gillam & Kroeger Architects. Interior design by Heidi Toll. Photo credit: Tim Maloney, Technical Imagery Studios. The large-scale remodeling performed to create the Hill House entailed retrofitting the existing foundation to accommodate the engineering requirements for larger windows and lift-and-slide doors, and adding additional foundations for the screened porch. In addition, the main living area’s floor level was lowered in order to improve the view of the distant horizon while standing.
3