
Search results for "Free credit" in Home Design Ideas
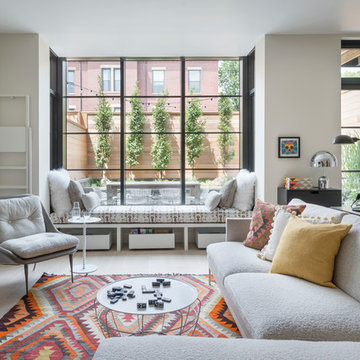
 Koo de Kir
Photo credit: Nat Rea Photography
Styling: Kara Butterfield
1960s formal and open concept light wood floor living room photo in Boston with white walls and no tv
1960s formal and open concept light wood floor living room photo in Boston with white walls and no tv
 User

User10-foot ceilings and generously-scaled windows frame lake views in the free-flowing design of the main level.
Photography Credit: Ashley Avila
Example of a beach style family room design in Grand Rapids with white walls, a standard fireplace and a wall-mounted tv
Example of a beach style family room design in Grand Rapids with white walls, a standard fireplace and a wall-mounted tv

 Granit Architects + Interiors
Photo Credit: Andy Beasley
A large white bathroom keeps it feeling clean, fresh and modern. Accessorise with little pops of colour or photos. boxing and built in joinery is a great way to make the most of your space and create a well designed family bathroom.
Plantation shutters in bathrooms are becoming more and more popular, as they are in keeping with the houses existing style and give you privacy without having to use a blind, or curtain.
If you are looking for expert help with Bathroom design. Feel free to contact our Interior Design team through our Houzz profile or our website at www.granit.co.uk
Find the right local pro for your project

 Cranberry Hill Kitchens
Photo Credit- Jackson Photography
Eat-in kitchen - large transitional l-shaped dark wood floor eat-in kitchen idea in Toronto with white cabinets, granite countertops, stainless steel appliances, an island, white backsplash, a farmhouse sink, shaker cabinets and mosaic tile backsplash
Eat-in kitchen - large transitional l-shaped dark wood floor eat-in kitchen idea in Toronto with white cabinets, granite countertops, stainless steel appliances, an island, white backsplash, a farmhouse sink, shaker cabinets and mosaic tile backsplash

 Ward Jewell Architect AIA
Ward Jewell, AIA was asked to design a comfortable one-story stone and wood pool house that was "barn-like" in keeping with the owner’s gentleman farmer concept. Thus, Mr. Jewell was inspired to create an elegant New England Stone Farm House designed to provide an exceptional environment for them to live, entertain, cook and swim in the large reflection lap pool.
Mr. Jewell envisioned a dramatic vaulted great room with hand selected 200 year old reclaimed wood beams and 10 foot tall pocketing French doors that would connect the house to a pool, deck areas, loggia and lush garden spaces, thus bringing the outdoors in. A large cupola “lantern clerestory” in the main vaulted ceiling casts a natural warm light over the graceful room below. The rustic walk-in stone fireplace provides a central focal point for the inviting living room lounge. Important to the functionality of the pool house are a chef’s working farm kitchen with open cabinetry, free-standing stove and a soapstone topped central island with bar height seating. Grey washed barn doors glide open to reveal a vaulted and beamed quilting room with full bath and a vaulted and beamed library/guest room with full bath that bookend the main space.
The private garden expanded and evolved over time. After purchasing two adjacent lots, the owners decided to redesign the garden and unify it by eliminating the tennis court, relocating the pool and building an inspired "barn". The concept behind the garden’s new design came from Thomas Jefferson’s home at Monticello with its wandering paths, orchards, and experimental vegetable garden. As a result this small organic farm, was born. Today the farm produces more than fifty varieties of vegetables, herbs, and edible flowers; many of which are rare and hard to find locally. The farm also grows a wide variety of fruits including plums, pluots, nectarines, apricots, apples, figs, peaches, guavas, avocados (Haas, Fuerte and Reed), olives, pomegranates, persimmons, strawberries, blueberries, blackberries, and ten different types of citrus. The remaining areas consist of drought-tolerant sweeps of rosemary, lavender, rockrose, and sage all of which attract butterflies and dueling hummingbirds.
Photo Credit: Laura Hull Photography. Interior Design: Jeffrey Hitchcock. Landscape Design: Laurie Lewis Design. General Contractor: Martin Perry Premier General Contractors
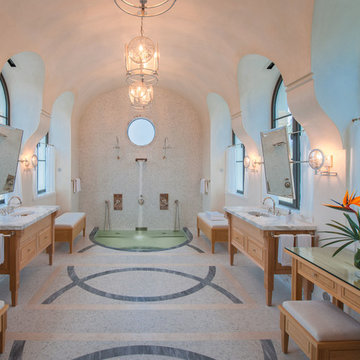
 Overmyer Architects
Master Bath
Photo Credit: Maxwell Mackenzie
Large tuscan master mosaic tile mosaic tile floor walk-in shower photo in Miami with an undermount sink, medium tone wood cabinets, marble countertops, an undermount tub, white walls and recessed-panel cabinets
Large tuscan master mosaic tile mosaic tile floor walk-in shower photo in Miami with an undermount sink, medium tone wood cabinets, marble countertops, an undermount tub, white walls and recessed-panel cabinets
 User
User"xtra credit", our exclusive, bold black and white encaustic cement pattern, is show-stopping in this traditional kitchen! is stretches across the floor and proves the point that surfaces really can transform the world around us! shop here: https://www.cletile.com/products/moroccan-encaustic-cement-tile-xtra-credit
designed by nickey kehoe design studio, photographed by tessa neustadt

Sponsored
Columbus, OH

Hope Restoration & General Contracting
Columbus Design-Build, Kitchen & Bath Remodeling, Historic Renovations

 Keating Moore Construction
Ron Rosenzweig
Inspiration for a mid-sized tropical backyard rectangular pool remodel in Miami with a gazebo
Inspiration for a mid-sized tropical backyard rectangular pool remodel in Miami with a gazebo

 TEW Design Studio
This was a complete remodel of a 90's master bathroom. The new layout allows for a larger shower, a free standing tub, a wall hung vanity, and contemporary elements. Repetition of the in wall niches and 'waterfall' edges gives this room unique architectural elements. Although it is a neutral space, there are many bold features that give this project an intriguing look and a spa feel.
Photo credit: Bob Fortner Photography

 Paul Schatz Furniture
Photo Credit: www.blackstoneedge.com
Inspiration for a timeless l-shaped brown floor laundry room remodel in Portland with a farmhouse sink, recessed-panel cabinets, white cabinets, beige walls, a side-by-side washer/dryer and white countertops
Inspiration for a timeless l-shaped brown floor laundry room remodel in Portland with a farmhouse sink, recessed-panel cabinets, white cabinets, beige walls, a side-by-side washer/dryer and white countertops

 Phoenix Hardwood Floors
Inspiration for a large contemporary medium tone wood floor and brown floor hallway remodel in Phoenix with white walls

 Building Solutions and Design, Inc
Photo Credit: Unlimited Style Real Estate Photography
Architect: Nadav Rokach
Interior Design: Eliana Rokach
Contractor: Building Solutions and Design, Inc
Staging: Carolyn Grecco/ Meredit Baer

 Nar Design Group
This client grew up in this 1950’s family home and has now become owner in his adult life. Designing and remodeling this childhood home that the client was very bonded and familiar with was a tall order. This modern twist of original mid-century style combined with an eclectic fusion of modern day materials and concepts fills the room with a powerful presence while maintaining its clean lined austerity and elegance. The kitchen was part of a grander complete home re-design and remodel.
A modern version of a mid-century His and Hers grand master bathroom was created to include all the amenities and nothing left behind! This bathroom has so much noticeable and hidden “POW” that commands its peaceful spa feeling with a lot of attitude. Maintaining ultra-clean lines yet delivering ample design interest at every detail, This bathroom is eclectically a one of a kind luxury statement.
The concept in the laundry room was to create a simple, easy to use and clean space with ample storage and a place removed from the central part of the home to house the necessity of the cats and their litter box needs. There was no need for glamour in the laundry room yet we were able to create a simple highly utilitarian space.
If there is one room in the home that requires frequent visitors to thoroughly enjoy with a huge element of surprise, it’s the powder room! This is a room where you know that eventually, every guest will visit. Knowing this, we created a bold statement with layers of intrigue that would leave ample room for fun conversation with your guests upon their prolonged exit. We kept the lights dim here for that intriguing experience of crafted elegance and created ambiance. The walls of peeling metallic rust are the welcoming gesture to a powder room experience of defiance and elegant mystical complexity.
It's a lucky house guest indeed who gets to stay in this newly remodeled home. This on-suite bathroom allows them their own space and privacy. Both Bedroom and Bathroom offer plenty of storage for an extended stay. Rift White Oak cabinets and sleek Silestone counters make a lovely combination in the bathroom while the bedroom showcases textured white cabinets with a dark walnut wrap.
Photo credit: Fred Donham of PhotographerLink

Sponsored
Columbus, OH
Hope Restoration & General Contracting
Columbus Design-Build, Kitchen & Bath Remodeling, Historic Renovations

 Two Fold Interiors
www.veronicamartindesignstudio.com
Photo credit: Scott Norsworthy
Freestanding bathtub - large contemporary master white tile and stone tile marble floor and multicolored floor freestanding bathtub idea in Toronto with an undermount sink, recessed-panel cabinets, dark wood cabinets, solid surface countertops, a one-piece toilet, white walls, a hinged shower door and white countertops
Freestanding bathtub - large contemporary master white tile and stone tile marble floor and multicolored floor freestanding bathtub idea in Toronto with an undermount sink, recessed-panel cabinets, dark wood cabinets, solid surface countertops, a one-piece toilet, white walls, a hinged shower door and white countertops

 Odile Gelinard Interiors
We updated the master bathroom, by opening up the former 3-wall shower and taking down the half wall separating the toilet.
The tall vertical accent bands, in the shower and behind the toilet enhance the 8' ceiling height.
It feel like this 8' x 14' room doubled in size, thanks to the glass frameless shower enclosure, the sleek freestanding tub and the light colors. The bathroom is modern in its design, and classic at the time with the use of marble and traditional wall sconces.
Photography credits: Tyler Trippet Photography

 JRP Design & Remodel
This mid-century masterpiece showcases simple, fuss-free design with modern elements and hints of retro-glam. The clean, simple lines and minimalist inspiration are a nod to the timelessness of the era and each room is bright with windows that all open to marry the outdoors and indoors. Natural light together with unique design elements achieve a relationship between privacy and transparency from the moment you walk into this home without sacrificing functionality. Organic and quirky details are the perfect finishing touches reflecting a sense of nostalgia and modern individuality that this home deserves.
Photo Credit: Clarified Studios
 Granit Architects + Interiors
Photo Credit : Andy Beasley
A light kitchen allows the space to breathe and are offset against the dark grey of the sideboard and shelving. Also contrasted with a dark grey sofa from Made.com (Medini 3 sofa in anthracite grey £699) and the paler grey ottoman (Made.com Bouji Ottoman in grey slate £169) creates a room with depth. The rug is a graphic pattern which brings this sophisticated home a touch of fun.
Wall colour - Farrow & Ball Strong White
Kitchen Colour - Farrow & Ball Pavilion Grey
Kitchen - Linear range from Harvey Jones (from £25,000)

Sponsored
Delaware, OH

Buckeye Basements, Inc.
Central Ohio's Basement Finishing ExpertsBest Of Houzz '13-'21

 Reisen Design Associates
Photo Credit: Eric Roth
Example of a large trendy open concept light wood floor living room design in Boston with white walls and a ribbon fireplace
Example of a large trendy open concept light wood floor living room design in Boston with white walls and a ribbon fireplace


 O’Hara Interiors
Martha O’Hara Interiors, Interior Design & Photo Styling | John Kraemer & Sons, Builder | Troy Thies, Photography | Ben Nelson, Designer | Please Note: All “related,” “similar,” and “sponsored” products tagged or listed by Houzz are not actual products pictured. They have not been approved by Martha O’Hara Interiors nor any of the professionals credited. For info about our work: design@oharainteriors.com
4