
Search results for "Free edition" in Home Design Ideas
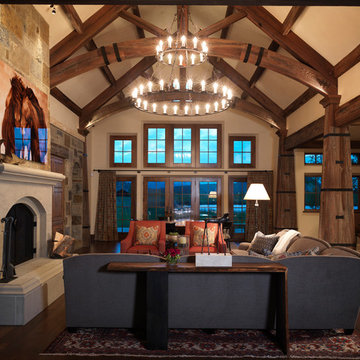
 Snake River Interiors
A custom home in Jackson Hole, Wyoming.
Inspiration for a large rustic open concept living room remodel in Other with beige walls, a ribbon fireplace and a stone fireplace
Inspiration for a large rustic open concept living room remodel in Other with beige walls, a ribbon fireplace and a stone fireplace
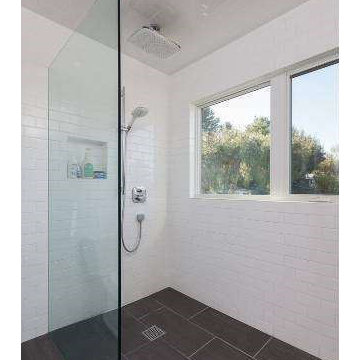
 S T U D I O | Y Y A N G
Contemporary home in the canyon. Remodeled the kitchen in a edited finishes of white cabinets, walls, stainless steel appliances, Carrera marble countertop and black porcelain flooring tiles. Fresh palette enhanced the view. Master Bath got updated to be a barrier free shower with two large windows. New stained sink cabinet doors, Caesarstone counter and Grohe fixtures. Large black porcelain tiles throughout and white subway tiles. Clean lines all the way!
Photo: Pass Home
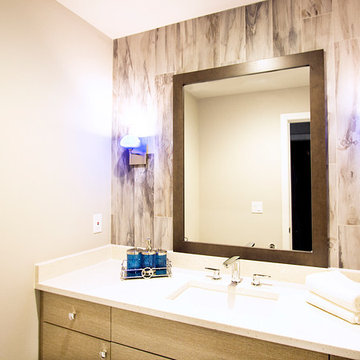
 Tatiana Almieri Designs LLC
Design and Styling By Tatiana Hisel Interior Design
Edited By Wilcox Photography
The clients, a young professional couple with 2 small children, had purchased a very old house in an established Bellevue neighborhood. The goal of this project was to create a space which would accommodate this growing family by raising the roof line and adding to the footprint. Semi-custom Canadian cabinetry line was specified for the kitchen and all the bathrooms, glass tile in 3 colors mixed in sporadically as well as hand-blown Italian glass pendants enhanced the kitchen and brought clients beloved color in an whimsical way....The final result is a beautiful contemporary space my clients will love and enjoy for years to come.
Find the right local pro for your project
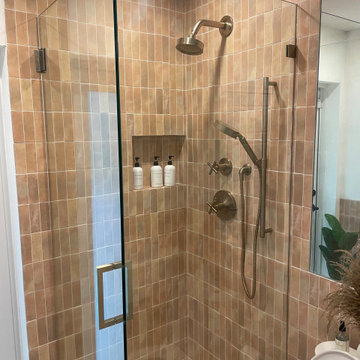
 Anchor Down Renovations
Introduction
Welcome to the Anchor Down Renovation, where we take pride in sharing our exceptional projects that bring beauty and functionality to living spaces. In this edition, we are thrilled to showcase a remarkable bathroom remodeling project featuring a stunning natural modern terracotta style with exquisite silver accents and a custom vanity. Join us as we dive into the details of this project, which highlights Anchor Down's commitment to craftsmanship, attention to detail, and the creation of exquisite spaces inspired by nature.
Celebrating Nature’s Warmth
The bathroom, once lacking character and warmth, was ready for a complete transformation. Our client approached Anchor Down with a vision of creating a space that embraces the beauty of nature. Inspired by this vision, our team set out to design a bathroom that combines the modern elements of terracotta with the warmth and authenticity of natural materials.
The Timeless Appeal of Terracotta
To infuse the bathroom with a natural and modern aesthetic, our design experts recommended a terracotta style as the foundation of this remodel. Terracotta tiles exude a rustic charm that adds character and warmth to any space. Their earthy tones and unique textures create a natural backdrop that sets the tone for a serene and inviting atmosphere.
Silver Accents for Contemporary Elegance
To enhance the modern appeal of the terracotta style, we incorporated stunning silver accents throughout the bathroom. Silver fixtures, such as faucets, towel bars, and hardware, were thoughtfully chosen to add a touch of contemporary elegance. The silver accents create a harmonious contrast against the terracotta backdrop, elevating the overall design with their sleek and sophisticated appeal.
Custom Vanity: Tailored to Perfection
In line with our dedication to creating personalized spaces, we designed and installed a custom vanity for this bathroom remodel. The custom vanity not only enhances the functionality of the space but also serves as a statement piece. Incorporating natural wood elements and exquisite craftsmanship, the custom vanity exudes organic beauty while providing ample storage space for a clutter-free environment.
Illuminating Serenity
Proper lighting is essential in creating a soothing and inviting bathroom atmosphere. In this project, we carefully planned the lighting to highlight the natural beauty of the terracotta tiles and enhance the serene ambiance. Thoughtfully placed fixtures, such as wall sconces, recessed lighting, and accent lights, create a balanced and inviting environment, ensuring a tranquil retreat within the bathroom.
Craftsmanship and Attention to Detail
At Anchor Down, we are committed to delivering the highest level of craftsmanship and attention to detail. From the precise installation of each terracotta tile to the flawless integration of silver accents and the custom vanity, our skilled craftsmen ensured perfection in every element. We paid meticulous attention to the alignment, grout lines, and finishing touches, creating a bathroom that showcases our unwavering dedication to excellence.
 VividEditions
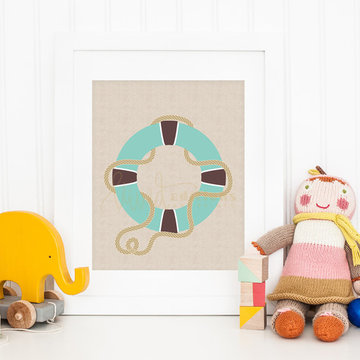
This adorable nautical print is a great addition to your little one's bedroom or nursery decor. It also makes a wonderful birthday, baby shower or holiday gift!
○ Listing is for the artwork only -- frame and mat are not included. Printed borderless [full bleed] unless a small white border is requested.
○ Our prints are created using archival UltraChrome pigment inks which have been tested and guaranteed not to fade for 200+ years, and acid-free museum grade fine art photo paper.

 O’Hara Interiors
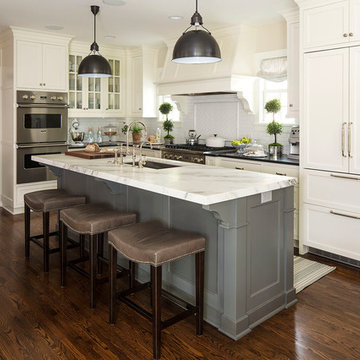
Martha O'Hara Interiors, Interior Design | Troy Thies, Photography
Kitchen - transitional kitchen idea in Minneapolis
Kitchen - transitional kitchen idea in Minneapolis

Sponsored
Delaware, OH

Buckeye Basements, Inc.
Central Ohio's Basement Finishing ExpertsBest Of Houzz '13-'21
 QualSense
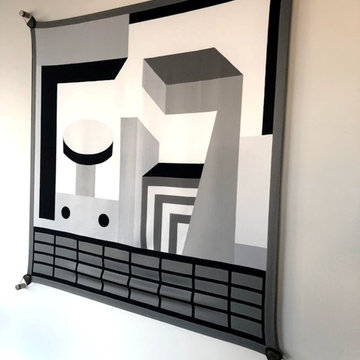
New Deluxe Leather Edition to match your scarf or artwork color and design
Hang scarfs, fabrics , canvases and any other work of art as wall pictures or accessory
Regularly used to hang Hermes, LV, Valentino, Gucci, Chanel, D&G or any other scarfs and any artworks
Easy to Install , Alternate or replace your scarf or artwork at any time, Damage Free. Frameless hanging and no framing required. All hardware and mounting instruction included.
Fits any size scarf or artwork. Made in USA by QualSense FramelessArtworks LLC . Patent and Trademark Pending. Customer Support Toll Free:1-800-704-0844 or visit QualSense website.
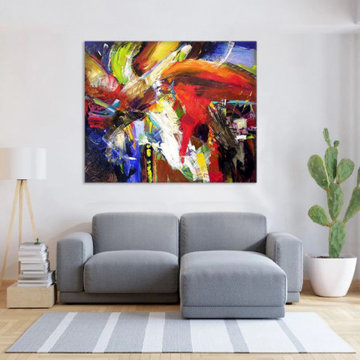
 Chicago Skyline Art - Custom Artworks
Original Painting on Canvas - "Boundless"
by Kathleen Patrick
Medium: Acrylic on Canvas
Size: 60" x 48" x 1.5"
This painting is sold - but you can contact us to commission a painting from this series.
Paintings in this series have been created as large as 6 ft. x 8 ft.
We also offer Fine Art Limited Edition Canvas Prints. Artist Enhanced versions are available for purchase too!
Tel: 312-292-7904
Visit our website: www.chicagoskylineart.com to see much more!
Ms. Patrick's abstract painting is a composite of energy, movement and color. In this series the artist utilizes a mild geometric overtone and combines it with unstructured fields of color. executed with rapid movement. It reflects the joy inherent in life, as forms swirl in a free flight of possibilities.
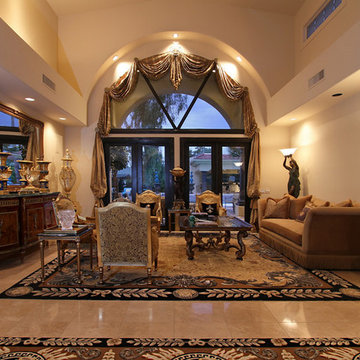
 Ernesto Garcia Interior Design, LLC
Bondurant Residence - Living Room - View from Entry Foyer
Living room - traditional living room idea in Phoenix
Living room - traditional living room idea in Phoenix
 SHELLEY RODNER DESIGN / DDI
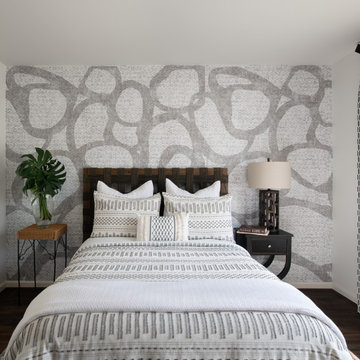
Careful edits and updates were needed in our client's guest bedroom. Their current metal sleigh bed was far too bulky and heavy visually in addition to taking up too much precious space in this tiny bedroom. The room felt cluttered with far too much furniture, cold and downright unwelcoming.
For balance, the bed was relocated to the opposite wall. A bold Nikki Chu wallcovering with a playful abstract design was then added to create a focal point and interest. To free up space and to add balance to this room, a 'headboard only' design (minus the footboard) was selected. The headboard's teak and jute elements paired well with this new backdrop to add great texture and interest to the room. Less furniture, visually exciting feature wall and crisp draperies in a free form pattern helped to complete the look.
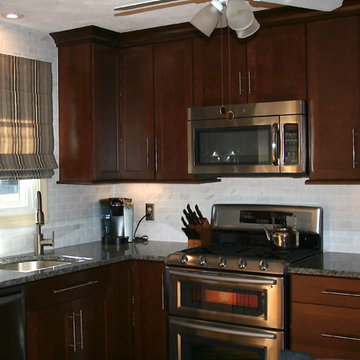
 Cypress Design Co.
Mid-sized elegant l-shaped medium tone wood floor eat-in kitchen photo in Providence with no island, shaker cabinets, dark wood cabinets, granite countertops, gray backsplash, porcelain backsplash, stainless steel appliances and an undermount sink
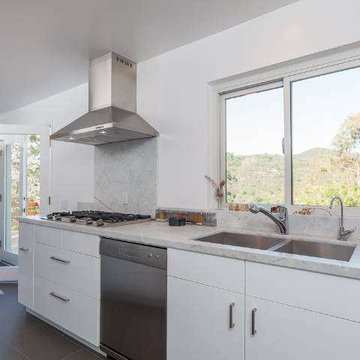 S T U D I O | Y Y A N G
Contemporary home in the canyon. Remodeled the kitchen in a edited finishes of white cabinets, walls, stainless steel appliances, Carrera marble countertop and black porcelain flooring tiles. Fresh palette enhanced the view. Master Bath got updated to be a barrier free shower with two large windows. New stained sink cabinet doors, Caesarstone counter and Grohe fixtures. Large black porcelain tiles throughout and white subway tiles. Clean lines all the way!
Photo: Pass Home
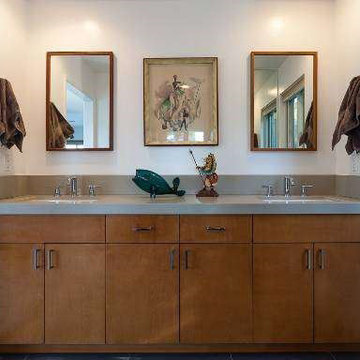 S T U D I O | Y Y A N G
Contemporary home in the canyon. Remodeled the kitchen in a edited finishes of white cabinets, walls, stainless steel appliances, Carrera marble countertop and black porcelain flooring tiles. Fresh palette enhanced the view. Master Bath got updated to be a barrier free shower with two large windows. New stained sink cabinet doors, Caesarstone counter and Grohe fixtures. Large black porcelain tiles throughout and white subway tiles. Clean lines all the way!
Photo: Pass Home
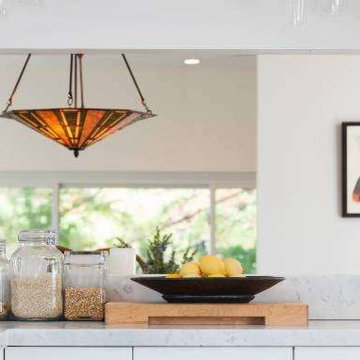 S T U D I O | Y Y A N G
Contemporary home in the canyon. Remodeled the kitchen in a edited finishes of white cabinets, walls, stainless steel appliances, Carrera marble countertop and black porcelain flooring tiles. Fresh palette enhanced the view. Master Bath got updated to be a barrier free shower with two large windows. New stained sink cabinet doors, Caesarstone counter and Grohe fixtures. Large black porcelain tiles throughout and white subway tiles. Clean lines all the way!
Photo: Pass Home
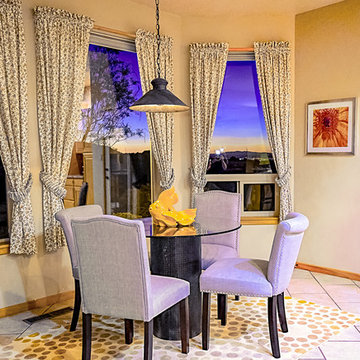
 Robert Carmody and ABQ Real Estate
NEON SUNSETS FROM THE FOOTHILLS OF ALBUQUERQUE. PHOTOS ARE NOT EDITED TO THESE COLORS. THIS IS WHAT THE SKIES LOOK LIKE MANY NIGHTS FROM THIS HOME.
Kitchen/dining room combo - mid-sized transitional kitchen/dining room combo idea in Albuquerque
Kitchen/dining room combo - mid-sized transitional kitchen/dining room combo idea in Albuquerque

 Vastu Interior Design Ltd
Example of a mid-sized trendy powder room design in London with a pedestal sink, a wall-mount toilet and purple walls
 SHELLEY RODNER DESIGN / DDI
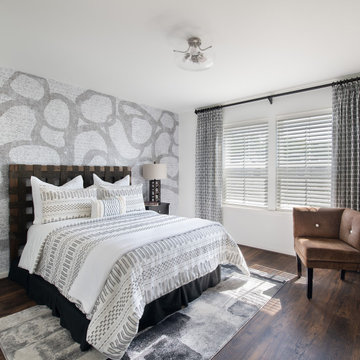
Careful edits and updates were needed in our client's guest bedroom. Their current metal sleigh bed was far too bulky and heavy visually in addition to taking up too much precious space in this tiny bedroom. The room felt cluttered with far too much furniture, cold and downright unwelcoming.
For balance, the bed was relocated to the opposite wall. A bold Nikki Chu wallcovering with a playful abstract design was then added to create a focal point and interest. To free up space and to add balance to this room, a 'headboard only' design (minus the footboard) was selected. The headboard's teak and jute elements paired well with this new backdrop to add great texture and interest to the room. Less furniture, visually exciting feature wall and crisp draperies in a free form pattern helped to complete the look.
 Carol Jackson Furniture

The Greek letter Phi represents a number (1.618...) that defines a golden rectangle in which the ratio of length to width is Phi. A unique feature of a golden rectangle is that partitioning it into a square and rectangle results in another golden rectangle. Partitioning of each new golden rectangle can be repeated indefinitely. Quarter circles drawn within successive squares form a spiral pattern.
The award-winning Phi coffee table is partitioned by black grooves cut into the solid makore top. A single piece of aluminum inlaid into the top shows the spiral. Base constructed of ebonized ash and satin anodized aluminum.
COFFEE TABLE 15"H x 34"W x 21"D
$3680 Limited Edition of 8 FREE SHIPPING
 Featured Edits Furniture
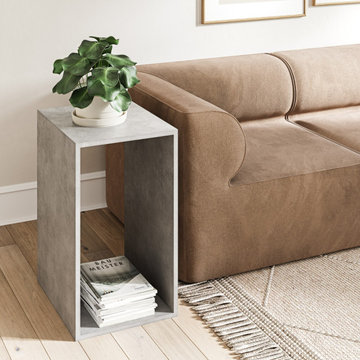
Size:
Width: 700mm
Depth: 500mm
Height: 400mm
Frame: 25mm thick
Materials:
Micro cement – aesthetically identical to solid concrete. The structural weight of the material is significantly lower than solid concrete, meaning it can be moved around easily. In its nature, it is extremely strong and flexible, UV resistant, hygienic, and stain free.
Colours:
Stone grey concrete
6