
Search results for "Free mats exercise" in Home Design Ideas

 Louis Poulsen USA
Design: Poul Henningsen
Concept: The fixture is 100% glare-free, with a design based on the principle of a reflective three-shade system, which directs most of the light downwards. The shades are made of deepdrawn aluminium with white inner surface that ensures gentle, downward light distribution. The downward light is both soft and pleasant.
Finish: Red, green, yellow and white, powder coated
Material: Shade: deep drawn aluminum, suspension: silk mat brown, copper.
Mounting: Canopy: White. Cord type: 3-conductor, 18 AWG white PVC power cord. Cord length: 9.8’.
Weight: Max. 2.9 lbs.
Label: cULus, Dry location. IBEW.

 Shelton Design//Build
Built and designed by Shelton Design Build
Photo by: MissLPhotography
Small elegant dark wood floor and brown floor mudroom photo with gray walls and a white front door
Small elegant dark wood floor and brown floor mudroom photo with gray walls and a white front door

 Bellweather Design-Build
Basement - mid-sized modern look-out medium tone wood floor and brown floor basement idea in Philadelphia with white walls and no fireplace
Find the right local pro for your project

 Studio1Plaster
Inspiration for a large timeless carpeted home weight room remodel in Los Angeles with beige walls

 Urban Design Associates
Southwestern living room made from adobe with natural stone fireplace.
Architect: Urban Design Associates
Builder: R-Net Custom Homes
Interiors: Billie Springer
Photography: Thompson Photographic

 Associated Design Co
Inspiration for a large contemporary master gray tile, white tile and marble tile marble floor and gray floor freestanding bathtub remodel in Miami with gray walls and a hinged shower door

 Schrader & Companies
Example of a transitional dark wood floor and gray floor indoor basketball/tennis/multi-game court design in Minneapolis with gray walls

Sponsored
Delaware, OH

Buckeye Basements, Inc.
Central Ohio's Basement Finishing ExpertsBest Of Houzz '13-'21


 Alturas Homes
Paint: Benjamin Moore 1465" Smoke Embers"
Trim & Ceiling: Benjamin Moore OC-64 "Pure White"
Floor: Carpet
Home yoga studio - mid-sized contemporary carpeted home yoga studio idea in Boise with gray walls
Home yoga studio - mid-sized contemporary carpeted home yoga studio idea in Boise with gray walls

 Platinum Poolcare
Request Free Quote
This backyard features a rectangular swimming pool, an exercise swim spa, and a custom spa. The swimming pool measures 15'0" x 50'0", the Spa measures 6'0" x 16'0" and the exercise pool measures 6'0" x 16'0". All three pools have automatic pool covers with stone lid systems. All three pools have LED colored lighting. The coping is Valders, Buff-colored Limestone. The interior exposed aggregate finish color is Midnight Blue. The patio area also features a fire pit, as well as a natural stone pool deck and coping. This project is at a home in Glencoe, Illinois.
 Platinum Poolcare
Request Free Quote
This backyard features a rectangular swimming pool, an exercise swim spa, and a custom spa. The swimming pool measures 15'0" x 50'0", the Spa measures 6'0" x 16'0" and the exercise swim spa measures 6'0" x 16'0". All three pools have automatic pool covers with stone lid systems. All three pools have LED colored lighting. The coping is Valders, Buff-colored Limestone. The interior exposed aggregate finish color is Midnight Blue. The patio area also features a fire pit, as well as a natural stone pool deck and coping. This project is at a home in Glencoe, Illinois.

 Raykon Construction
Home yoga studio - mid-sized traditional medium tone wood floor home yoga studio idea in Salt Lake City with beige walls

 Snow Bros. Appliance
Inspiration for a small modern l-shaped light wood floor eat-in kitchen remodel in Cleveland with stainless steel appliances and an island

Sponsored
Delaware, OH
Buckeye Basements, Inc.
Central Ohio's Basement Finishing ExpertsBest Of Houzz '13-'21

 Integrated Systems Design
Example of a large classic brown floor home weight room design in Los Angeles with white walls

 Dulles Kitchen and Bath
Tyler
Large minimalist master brown tile and porcelain tile medium tone wood floor and brown floor freestanding bathtub photo in DC Metro with furniture-like cabinets, dark wood cabinets, blue walls, an undermount sink, granite countertops, a hinged shower door and multicolored countertops
Large minimalist master brown tile and porcelain tile medium tone wood floor and brown floor freestanding bathtub photo in DC Metro with furniture-like cabinets, dark wood cabinets, blue walls, an undermount sink, granite countertops, a hinged shower door and multicolored countertops

Multiuse home gym - traditional carpeted and beige floor multiuse home gym idea in Austin with beige walls
 Creative Art and Mirror Designs
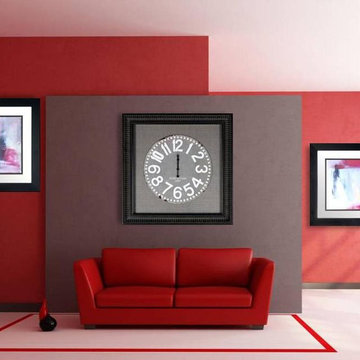
This modern clock is matted with an acid free specialty mat and the clock is embellished with Swarovski crystals. This is a showstopping piece that is a great way to add texture, style, and depth to any room.



 Alair Homes Orillia
Inspiration for a mid-sized contemporary master freestanding bathtub remodel in Toronto

 Visbeen Architects
This cozy lake cottage skillfully incorporates a number of features that would normally be restricted to a larger home design. A glance of the exterior reveals a simple story and a half gable running the length of the home, enveloping the majority of the interior spaces. To the rear, a pair of gables with copper roofing flanks a covered dining area that connects to a screened porch. Inside, a linear foyer reveals a generous staircase with cascading landing. Further back, a centrally placed kitchen is connected to all of the other main level entertaining spaces through expansive cased openings. A private study serves as the perfect buffer between the homes master suite and living room. Despite its small footprint, the master suite manages to incorporate several closets, built-ins, and adjacent master bath complete with a soaker tub flanked by separate enclosures for shower and water closet. Upstairs, a generous double vanity bathroom is shared by a bunkroom, exercise space, and private bedroom. The bunkroom is configured to provide sleeping accommodations for up to 4 people. The rear facing exercise has great views of the rear yard through a set of windows that overlook the copper roof of the screened porch below.
Builder: DeVries & Onderlinde Builders
Interior Designer: Vision Interiors by Visbeen
Photographer: Ashley Avila Photography
 Liquid Interiors
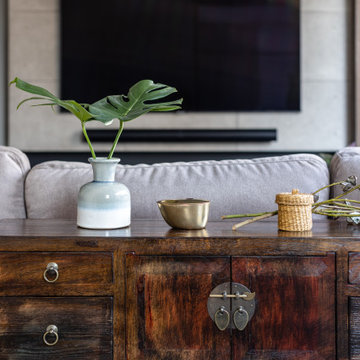
In addition to the clutter-free design, we also added a section for meditation and exercise by the living area, where the warmth of natural sunlight from the big sliding windows is experienced.
37