
Search results for "Free mats exercise" in Home Design Ideas

 Landmark Custom Builder & Remodeling, LLC
Reunion Resort, Kissimmee FL
This homeowner converted their 2 car garage into a home gym and added air-conditioning and storage room on the right.
Multiuse home gym - large traditional vinyl floor and gray floor multiuse home gym idea in Orlando with gray walls
Multiuse home gym - large traditional vinyl floor and gray floor multiuse home gym idea in Orlando with gray walls

 J.THOM Residential Design & Cabinetry
The exclusive rubber feel anti-slip mat is made of high-density polymers (HDPE), 100% PVC-free and easy to recycle.
Inspiration for an acacia contemporary kitchen remodel in Philadelphia
Inspiration for an acacia contemporary kitchen remodel in Philadelphia

 Barley|Pfeiffer Architecture
Alcove shower - contemporary master white tile alcove shower idea in Austin with flat-panel cabinets, medium tone wood cabinets, an undermount sink and a hinged shower door
Find the right local pro for your project

 Giulietti Schouten Weber Architects
Photo: David Papazian
Example of a mid-sized trendy carpeted and gray floor multiuse home gym design in Portland with white walls
Example of a mid-sized trendy carpeted and gray floor multiuse home gym design in Portland with white walls

 Décor Aid
When a family living in Singapore decided to purchase a New York City pied-à-terre, they settled on the historic Langham Place, a 60-floor building along 5th Ave which features a mixture of permanent residencies and 5-star hotel suites. Immediately after purchasing the condo, they reached out to Decor Aid, and tasked us with designing a home that would reflect their jet-setting lifestyle and chic sensibility.
Book Your Free In-Home Consultation
Connecting to the historic Tiffany Building at 404 5th Ave, the exterior of Langham Place is a combination of highly contemporary architecture and 1920’s art deco design. And with this highly unique architecture, came highly angular, outward leaning floor-to-ceiling windows, which would prove to be our biggest design challenge.
One of the apartment’s quirks was negotiating an uneven balance of natural light throughout the space. Parts of the apartment, such one of the kids’ bedrooms, feature floor-to-ceiling windows and an abundance of natural light, while other areas, such as one corner of the living room, receive little natural light.
By sourcing a combination of contemporary, low-profile furniture pieces and metallic accents, we were able to compensate for apartment’s pockets of darkness. A low-profile beige sectional from Room & Board was an obvious choice, which we complemented with a lucite console and a bronze Riverstone coffee table from Mitchell Gold+Bob Williams.
Circular tables were placed throughout the apartment in order to establish a design scheme that would be easy to walk through. A marble tulip table from Sit Down New York provides an opulent dining room space, without crowding the floor plan. The finishing touches include a sumptuous swivel chair from Safavieh, to create a sleek, welcoming vacation home for this international client.

 Platinum Poolcare
Request Free Quote
This backyard features a rectangular swimming pool, an exercise swim spa, and a custom spa. The swimming pool measures 15'0" x 50'0", the Spa measures 6'0" x 16'0" and the exercise pool measures 6'0" x 16'0". All three pools have automatic pool covers with stone lid systems. All three pools have LED colored lighting. The coping is Valders, Buff-colored Limestone. The interior exposed aggregate finish color is Midnight Blue. The patio area also features a fire pit, as well as a natural stone pool deck and coping.

 Joshua Smith Inc
Inspiration for a farmhouse painted wood floor and white floor home yoga studio remodel in Bridgeport with white walls

Sponsored
Delaware, OH

Buckeye Basements, Inc.
Central Ohio's Basement Finishing ExpertsBest Of Houzz '13-'21

 Zangara + Partners
Renovation of a 19th century townhome in New Orleans.
Architect: Zangara + Partners
Photographer: Jeffrey Johnston
Freestanding bathtub - large contemporary master freestanding bathtub idea in New Orleans with an undermount sink, flat-panel cabinets, white cabinets and white walls
Freestanding bathtub - large contemporary master freestanding bathtub idea in New Orleans with an undermount sink, flat-panel cabinets, white cabinets and white walls


 DeCavitte Properties
Freestanding bathtub - huge transitional master white tile and marble tile marble floor, white floor and double-sink freestanding bathtub idea in Dallas with flat-panel cabinets, light wood cabinets, white walls, an undermount sink, a hinged shower door, white countertops and a floating vanity

 Matrix Basement Finishing
Mandi Backhaus Photography
Alcove shower - mid-sized modern 3/4 brown tile laminate floor alcove shower idea in Chicago with a pedestal sink, a one-piece toilet and gray walls
Alcove shower - mid-sized modern 3/4 brown tile laminate floor alcove shower idea in Chicago with a pedestal sink, a one-piece toilet and gray walls
 Platinum Poolcare
Request Free Quote
This custom swim resistance swim spa features a commercial-quality swim resistance system for current swimming. The swim spa also features an automatic pool safety cover, a therapeutic exercise bar, Primera Stone Diamond Head Treasure pool finish, and a Basketball system. The coping is Bluestone, and the planks that clad the exposed wall are Valder's Dovewhite limestone. There is also a mosaic tile border as well as on the stair treads. Photos by Larry Huene.


Sponsored
Delaware, OH
Buckeye Basements, Inc.
Central Ohio's Basement Finishing ExpertsBest Of Houzz '13-'21

 R. Craig Lord Construction Company, Inc.
Robert J. Laramie Photography
Basement - contemporary linoleum floor basement idea in Philadelphia with blue walls
Basement - contemporary linoleum floor basement idea in Philadelphia with blue walls

 LS3P Living
Bathroom | Custom home Studio of LS3P ASSOCIATES LTD. | Photo by Inspiro8 Studio.
Inspiration for a large rustic master porcelain tile and gray floor freestanding bathtub remodel with medium tone wood cabinets, white walls, a vessel sink, flat-panel cabinets and solid surface countertops
Inspiration for a large rustic master porcelain tile and gray floor freestanding bathtub remodel with medium tone wood cabinets, white walls, a vessel sink, flat-panel cabinets and solid surface countertops

 place architecture:design
Modern master bath renovation in this mid-century home.
Geoffrey Hodgdon Photography
Alcove shower - mid-sized 1960s master white tile and porcelain tile ceramic tile alcove shower idea in Baltimore with furniture-like cabinets, light wood cabinets, quartz countertops, a two-piece toilet, white walls and an undermount sink
Alcove shower - mid-sized 1960s master white tile and porcelain tile ceramic tile alcove shower idea in Baltimore with furniture-like cabinets, light wood cabinets, quartz countertops, a two-piece toilet, white walls and an undermount sink

 FlowerBox
Flowerbox
Example of a mid-sized trendy enclosed concrete floor and gray floor living room design in New York with gray walls, no fireplace and no tv
Example of a mid-sized trendy enclosed concrete floor and gray floor living room design in New York with gray walls, no fireplace and no tv

Sponsored
Delaware, OH
Buckeye Basements, Inc.
Central Ohio's Basement Finishing ExpertsBest Of Houzz '13-'21
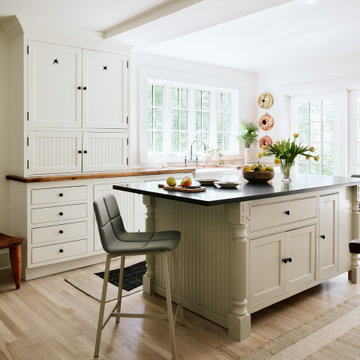


 Vivid Interior Design - Danielle Loven
Hendel Homes
Landmark Photography
Multiuse home gym - large eclectic carpeted and multicolored floor multiuse home gym idea with beige walls
Multiuse home gym - large eclectic carpeted and multicolored floor multiuse home gym idea with beige walls

 Larson Home Builders
Example of a mid-sized transitional light wood floor and yellow floor front door design with beige walls and a dark wood front door
38